

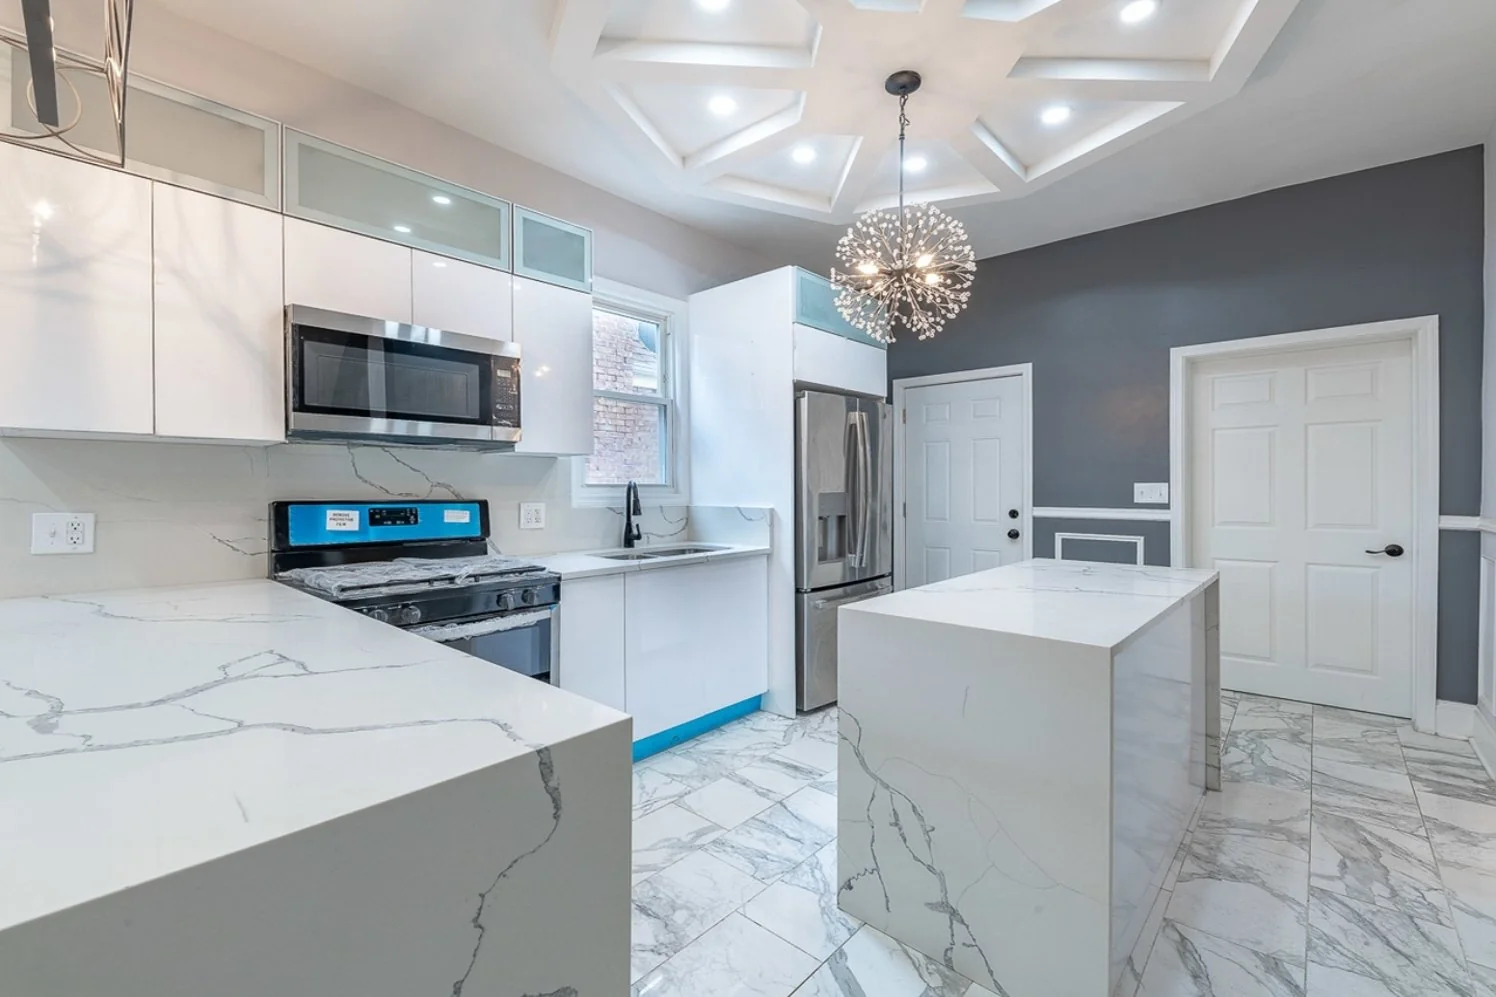
Ask three contractors what a kitchen remodel costs in Chicago and you'll get three numbers that are tens of thousands of dollars apart. None of them are necessarily lying — they're just describing different projects. Here's how the money actually breaks down, so you can read any bid and know exactly what you're looking at. (When you're ready for real numbers, our free line-item estimates show every figure below.)
| Tier | Typical Range | What It Includes | Timeline |
|---|---|---|---|
| Basic Refresh | $8,000–$20,000 | Same layout — new counters, backsplash, hardware, lighting, appliances. | 2–3 weeks |
| Full Remodel | $20,000–$50,000 | New cabinetry, quartz, tile, and flooring within the existing footprint. | 4–8 weeks |
| Gut & Open-Concept | $50,000–$95,000+ | Walls and plumbing move; rebuilt from studs and opened to the living space. | 8–14 weeks |
What Are the Three Tiers of Chicago Kitchen Remodels?
Chicago kitchens sort into three tiers: $8,000–$20,000 for a refresh, $20,000–$50,000 for a full remodel, and $50,000–$95,000+ for a gut and reconfigure. Which tier you land in has almost nothing to do with taste and almost everything to do with whether anything moves — cabinets, walls, plumbing. Here is what separates them in practice, drawn from our Chicago kitchen remodeling service.
Refresh ($8,000–$20,000). Cabinets stay where they are. You're repainting or refacing, swapping countertops, updating the backsplash, lighting, and maybe appliances. No walls move, no plumbing relocates. This is the highest return-per-dollar tier — the kitchen looks new without the cost of making it new.
Full remodel ($20,000–$50,000). New cabinets, new counters, new flooring, updated electrical and plumbing in roughly the same footprint. Most of our clients land here. The spread inside this tier comes almost entirely from material selections — stock versus semi-custom cabinetry alone can swing the number $10,000 or more.
Gut and reconfigure ($50,000–$95,000+). Walls come down, the layout changes, plumbing and gas lines move, and structural work may be involved. This is where open-concept conversions live. The construction cost is only part of it — layout changes usually trigger full permits and architectural drawings.
Where Does the Money Actually Go in a Kitchen Remodel?
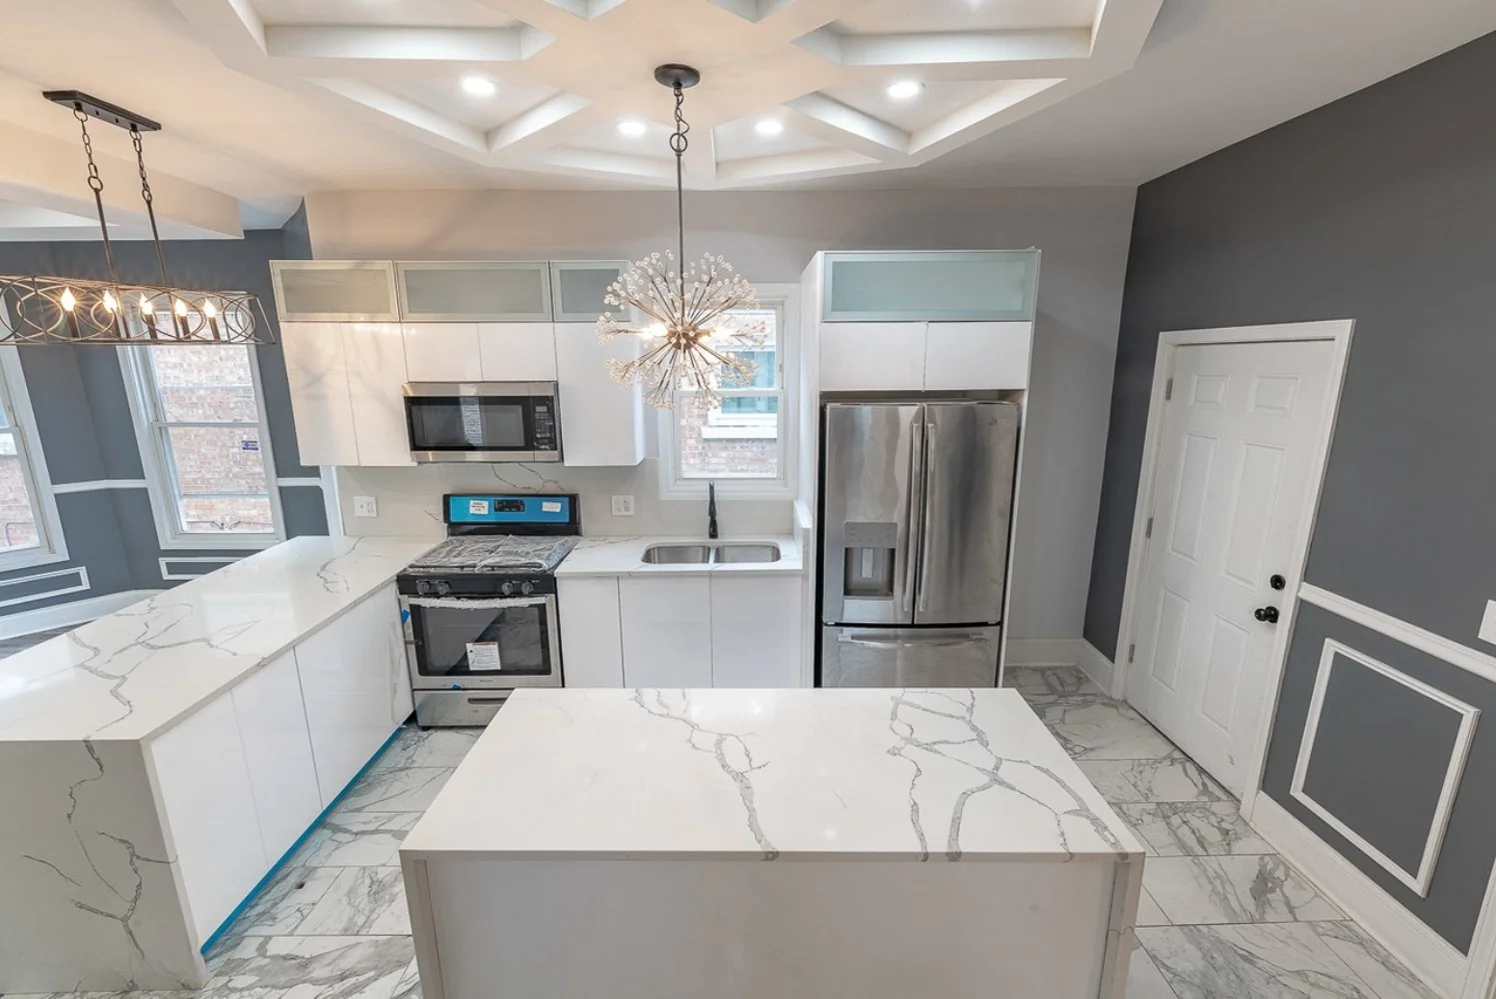
Cabinetry is the single biggest line at 25–35% of the total, followed by labor at 20–30%. Together those two account for roughly half to two-thirds of any kitchen budget — which is why cabinet selection and crew quality move the number more than anything else you will choose.
- Cabinetry: 25–35% of the total. The single biggest lever in your budget.
- Labor: 20–30%. Demo, carpentry, plumbing, electrical, tile, paint — coordinated in the right sequence.
- Countertops: 10–15%. Quartz typically runs $60–$100 per square foot installed in Chicago; granite is similar, marble more.
- Appliances: 10–20%, with the widest range of any line item.
- Flooring, lighting, plumbing fixtures, paint: the remaining quarter, roughly.
A line-item estimate should show you every one of these numbers. If a bid is one lump sum, you can't see what you're buying — and neither can the contractor when something changes mid-project.
What Makes a Chicago Kitchen Cost More?
Age and building type. Chicago’s housing stock is old, and what is behind the walls of a 1920s two-flat is not what is behind the walls of a 2005 condo. Those differences are the largest source of budget variance in this market.
Older housing stock means surprises behind the walls: knob-and-tube wiring, galvanized supply lines, out-of-level floors in pre-war buildings. A sound budget carries a 10–15% contingency for exactly this. Permits matter too — moving plumbing or knocking down walls requires city permits, and a contractor who suggests skipping them is transferring risk onto you, not saving you money.
What Does a Kitchen Remodel Cost Per Square Foot?
Chicago kitchens run roughly $200–$750 per square foot — but that number will mislead you more often than it helps. Kitchens price by scope, not by area. A 90-square-foot galley that gets new semi-custom cabinets, quartz, and a relocated sink can easily cost more than a 200-square-foot kitchen that keeps its layout and takes a refresh.
Here is why the metric breaks down. The expensive parts of a kitchen are not spread evenly across the floor — they are concentrated in fixed points. The plumbing rough-in happens at the sink wall whether the room is 90 or 250 square feet. The electrical panel work, the range hood venting, the appliance connections: all fixed costs that do not scale with floor area. When you divide a kitchen’s total by its square footage, you are averaging fixed costs across a variable denominator, which is why small kitchens always look expensive per foot and large ones look like bargains.
Use per-square-foot figures for one thing only: a rough sanity check on a bid that is wildly outside the range. For actual budgeting, price the scope.
Do Small Kitchens Cost Less Than Large Ones?
Less, but not proportionally. A small kitchen might cost 60–70% of a large one at the same tier — not the 40% its square footage suggests.
What scales with size: cabinetry (more linear feet of boxes), countertop material, flooring, and tile. Those are the parts you can genuinely buy less of. What does not scale: the plumbing rough-in, the electrical circuits a modern kitchen code-requires, the range hood vent run, appliance installation, permit fees, project management, and the mobilization cost of getting every trade to your address. A galley and a large open kitchen need the same licensed plumber doing the same rough-in.
The practical takeaway for condo and two-flat owners with compact kitchens: your budget will not shrink as much as you expect, so do not size your expectations off suburban whole-house numbers. The flip side is that small kitchens are where premium materials become reachable — the same quartz that would cost $6,000 in a large kitchen might cost $2,400 in yours, which is why the refresh tier returns so well in tight footprints.
How Does Your Building Type Change the Cost?
More than any other single factor in Chicago. The same kitchen scope can vary 20–30% between a condo, a two-flat, and a pre-war single-family — before a single material selection is made.
Condos. The association is a cost center whether anyone tells you or not. Most Chicago buildings require an approved contractor certificate of insurance naming the association as additional insured, and many cap work hours to weekdays between roughly 9 and 5, which compresses a schedule that would otherwise use early mornings and Saturdays. Freight elevator time gets reserved in blocks and often carries a deposit; if demo debris and cabinet deliveries have to queue for an elevator window, the crew waits, and waiting is billable. High-rise buildings may also restrict which floors can access the loading dock and require protective floor and wall coverings in common corridors. Individually these are small; together they routinely add 10–15% to a condo kitchen versus the identical scope in a single-family home. Add the structural reality: in a concrete high-rise, moving plumbing means core-drilling or building a raised floor, which is why condo layout changes get expensive fast.
Two-flats and three-flats. The defining constraint is the shared plumbing stack. Your kitchen sink and the unit above likely tie into the same waste line, so relocating a sink is not a self-contained decision — it can require opening the stack and coordinating water shutoffs that affect every unit in the building. If the other units are tenant-occupied, you are scheduling around people’s lives: notice requirements, access windows, and the practical reality that a shutoff at 10am on a Tuesday means someone works from home without water. Owner-occupied buildings move faster than tenant-occupied ones, and both move slower than a single-family. Budget for coordination time, not just labor time.
Pre-war single-family homes. This is where the surprises live. Knob-and-tube wiring is still present in Chicago bungalows and workers cottages that have never had a full electrical update, and it cannot be extended — a kitchen remodel that touches it usually means running new circuits back to the panel, sometimes upgrading the panel itself. Galvanized supply lines corrode from the inside and often need replacing once disturbed. And floors in century-old buildings are rarely level: cabinets get shimmed and scribed, countertop templating gets more exacting, and what would be a straightforward install in new construction becomes hours of fitting. None of this is optional work; it is what makes the finished kitchen function.
Is a Kitchen Remodel Worth It for Resale in Chicago?
The refresh tier returns best — often 70–80% of its cost at resale — while gut-level projects return the least on paper. That ordering surprises people, and it is worth understanding before you decide how much to spend.
The logic is straightforward: a $12,000 refresh takes a kitchen from “dated” to “move-in ready,” which is exactly the psychological line buyers price. A $75,000 gut takes a kitchen from “move-in ready” to “exceptional” — a real improvement, but one the market rewards less than dollar-for-dollar, because the buyer pool that pays a premium for exceptional is smaller than the pool that simply refuses to buy dated.
Two Chicago-specific caveats. First, neighborhood ceilings are real: there is a price above which a block will not appraise regardless of your finishes, and a $90,000 kitchen in a $250,000 home is money you will not see again. Second, the calculation changes entirely if you are staying. Return-on-investment math assumes you sell; if you are going to cook in this kitchen for the next fifteen years, the correct question is not what the market pays but what the layout is worth to you daily. Investors flipping property should price to the refresh and full-remodel tiers; owners staying put should build the kitchen they actually want.
What Is Not Included in a Typical Kitchen Bid?
Several real costs routinely sit outside a contractor’s quote — not because anyone is hiding them, but because they are not the contractor’s to charge. Budget for these separately or you will feel blindsided at the worst moment:
- Appliances. Most bids include installation, not the appliances themselves. This is the widest-swinging line in the entire project — a functional package starts around $3,000, while a professional-grade suite passes $20,000 easily.
- Permit fees. The city’s fees are separate from the contractor’s labor to pull and manage the permit. Both are legitimate; only one is usually in the bid.
- Architectural drawings. Any project moving walls or structure needs stamped drawings. Expect a separate architect engagement, typically in the low thousands for a kitchen.
- Structural engineering. Removing a load-bearing wall requires an engineer’s specification for the beam and its supports. Separate line, separate professional.
- Debris disposal. Sometimes included, often not, and a gut kitchen generates real tonnage. Ask explicitly whether the dumpster and hauling are in the number.
- Temporary kitchen setup. Nobody quotes this and everybody needs it — a hot plate, a microwave relocation, a utility sink, or six weeks of takeout. Budget a few hundred dollars and considerably more patience.
What Makes a Bid Go Up Mid-Project?
Three things, in descending order of frequency: discoveries behind the walls, selection changes after ordering, and scope creep. The first is nobody’s fault. The second two are avoidable.
Discoveries. No contractor can see through plaster. When demo opens a wall and reveals knob-and-tube, a leaking galvanized line, or framing that was cut through by a previous owner’s remodel, the work is real and it was not in the bid. This is precisely what a contingency exists for — and it is why a bid with no contingency line is not a lower price, just a deferred conversation.
Selection changes after ordering. Cabinets are made to order. Once a cabinet order is placed, changing a door style or a box dimension means restocking fees or a new order and a fresh lead time. The same applies to countertop slabs once templated and cut. Change your mind freely during design; change it after ordering and you are buying the item twice.
Scope creep. The most common version: while the kitchen wall is open, it makes sense to update the adjacent powder room, or add the pantry, or run a new circuit for the future island. Each addition is individually reasonable and collectively how a $35,000 project becomes $48,000. Nothing wrong with adding scope — just insist that every addition comes as a written change order with its own price before the work begins, so the number moves visibly instead of arriving as a surprise at the end.
A 10–15% contingency handles the first category. Written change orders handle the other two. Together they are the difference between a project that lands near its estimate and one that does not.
How Do You Read a Kitchen Remodel Bid?
A real line-item estimate prices each component separately; a lump-sum quote gives you one number and no visibility. The difference matters most when something changes — and something always changes.
A line-item estimate should show, at minimum: cabinetry (with brand, construction, and door style specified), countertop material and square footage, appliance installation, plumbing labor and fixtures, electrical labor and devices, tile and flooring with material allowances, demolition and disposal, permit handling, and a stated contingency. When each of those carries its own number, you can compare two bids meaningfully, and you can see exactly what a mid-project change actually costs.
Red flags in a bid worth naming plainly: a single lump sum with no breakdown; material “allowances” with no specified grade, so the cheapest possible product technically satisfies the contract; no contingency line at all; a payment schedule demanding more than roughly a third up front; and any suggestion that permits can be skipped to save money — that transfers risk to you as the homeowner, since unpermitted work surfaces at resale and can complicate insurance claims. The cheapest lump-sum bid is usually the most expensive kitchen by the end, because everything unspecified becomes a negotiation once your kitchen is already demolished.
How Does Timeline Affect Cost?
Rushing costs money; sequencing saves it. A refresh runs 2–3 weeks, a full remodel 4–8, and a gut with layout changes 8–14 — and the single biggest driver of that spread is not labor speed, it is lead times.
Cabinets are the long pole. Stock cabinetry can arrive in a couple of weeks; semi-custom typically runs 4–8 weeks; full custom can exceed 12. Ordering cabinets late is the most common reason a kitchen sits half-finished — the crew cannot install what has not arrived, and demobilizing a crew and bringing them back costs more than keeping them working. Countertop templating adds its own gap: slabs are templated only after cabinets are set, then fabricated, which is typically another 1–2 weeks with a plywood counter in between.
Where rush costs appear: overtime and weekend rates to compress a schedule, expedited fabrication fees, and paying for a crew to hold your dates while a delayed material catches up. The way to avoid all of it is unglamorous — finalize selections before demo begins. Every selection still open on demo day is a future delay with a price attached.
Can You Finance a Kitchen Remodel?
Yes. We offer financing through Hearth, which lets homeowners check monthly payment options without affecting their credit score, and it is often what makes the difference between doing the kitchen properly once and doing half of it twice. Whether financing makes sense depends on your rate, your timeline, and whether you are staying or selling — worth running the numbers before deciding, not after.
How Do You Budget for a Kitchen Remodel Without Overspending?
Decide your tier first, carry a 10–15% contingency, and insist on a line-item quote. Nearly every kitchen that goes badly over budget failed at one of those three steps before demo day.
One more honest note: these ranges assume a contractor who self-performs the core trades, like we do. Firms that subcontract everything or carry design-build overhead will quote 30–50% above these numbers for the same kitchen. Decide your tier first, then pick your splurge — our Remodel Budget Planner breaks each tier into phase-by-phase numbers. The clients happiest with their kitchens chose one hero element — the island, the range, the custom pantry — and went practical everywhere else. And get every estimate as a line-item quote, because the cheapest lump-sum bid is usually the most expensive kitchen by the end.
Kitchen Remodel Cost FAQs
How much does a kitchen remodel cost in Chicago? Chicago kitchen remodels fall into three tiers: $8,000–$20,000 for a basic refresh that keeps the existing layout, $20,000–$50,000 for a full remodel with new cabinetry and finishes in the same footprint, and $50,000–$95,000+ for a gut and open-concept reconfigure where walls and plumbing move. Most homeowners land in the middle tier.
How much does a small kitchen remodel cost? A small kitchen typically costs 60–70% of a large one at the same tier, not the 40% its square footage suggests. Cabinetry, countertops, and flooring scale with size, but the plumbing rough-in, electrical circuits, range hood venting, permits, and project management are fixed costs that do not shrink with the room.
What is the most expensive part of a kitchen remodel? Cabinetry, at 25–35% of the total budget. It is the single biggest lever in a kitchen remodel — the difference between stock and semi-custom cabinetry alone can swing a project by $10,000 or more.
How much of a kitchen remodel is labor? Labor accounts for roughly 20–30% of a Chicago kitchen remodel, covering demolition, carpentry, plumbing, electrical, tile, and paint coordinated in the correct sequence. Contractors who subcontract every trade or carry design-build overhead typically quote 30–50% above contractors who self-perform their core trades.
Is a kitchen remodel worth it for resale? The refresh tier returns best, often recovering 70–80% of its cost at resale, because it moves a kitchen from dated to move-in ready — the line buyers actually price. Gut-level remodels return less on paper. Neighborhood price ceilings matter in Chicago: a $90,000 kitchen in a $250,000 home will not be recovered at sale.
Do I need a permit for a kitchen remodel in Chicago? Yes, if you are moving plumbing, altering electrical, or removing walls. Cosmetic work such as painting, refacing cabinets, or replacing countertops generally does not require a permit. A contractor who suggests skipping required permits is transferring risk to you as the homeowner, since unpermitted work surfaces at resale and can complicate insurance claims.


Build Smarter.
Stay Informed.
Practical Chicago renovation insight — costs, permits, and what we’re learning on real job sites. No spam, unsubscribe anytime.
We’ll confirm your subscription by email.
Almost there — your email app just opened. Hit send and you’re on the list.
Planning a project?
Tell us what you’re thinking — we’ll follow up within 24 hours with a free line-item estimate.