

Englewood Kitchen Remodeling
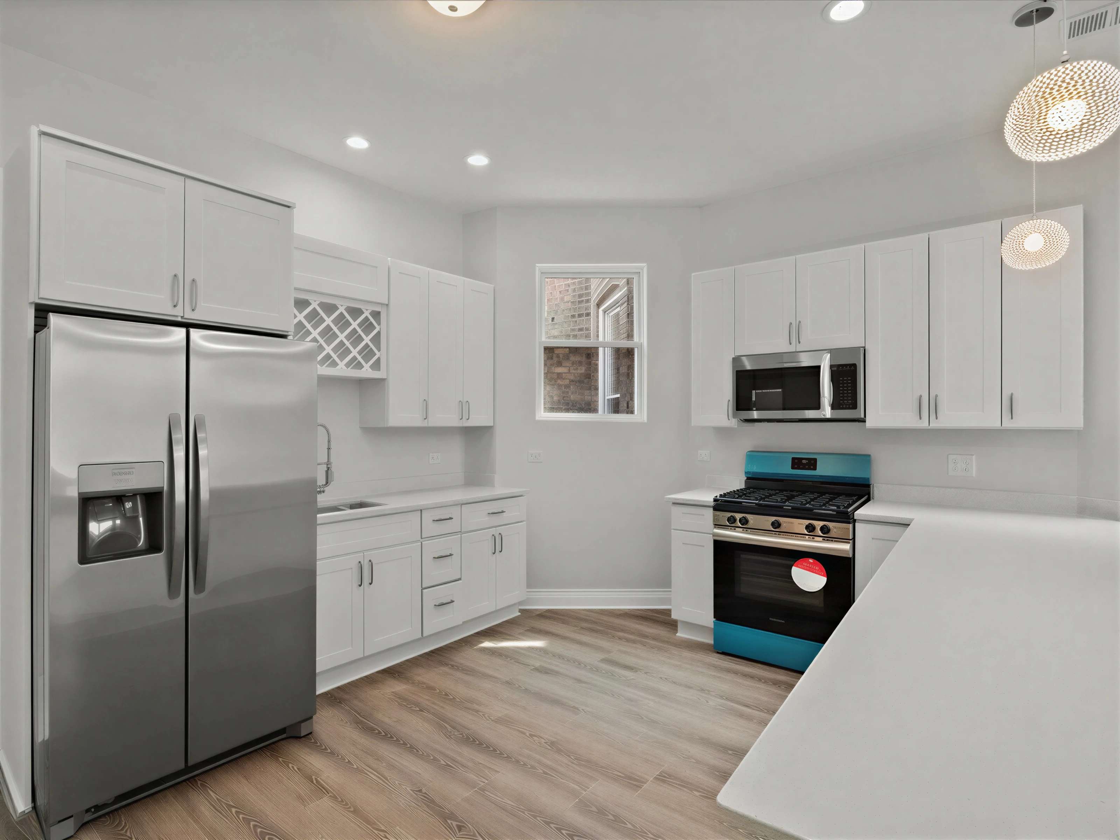
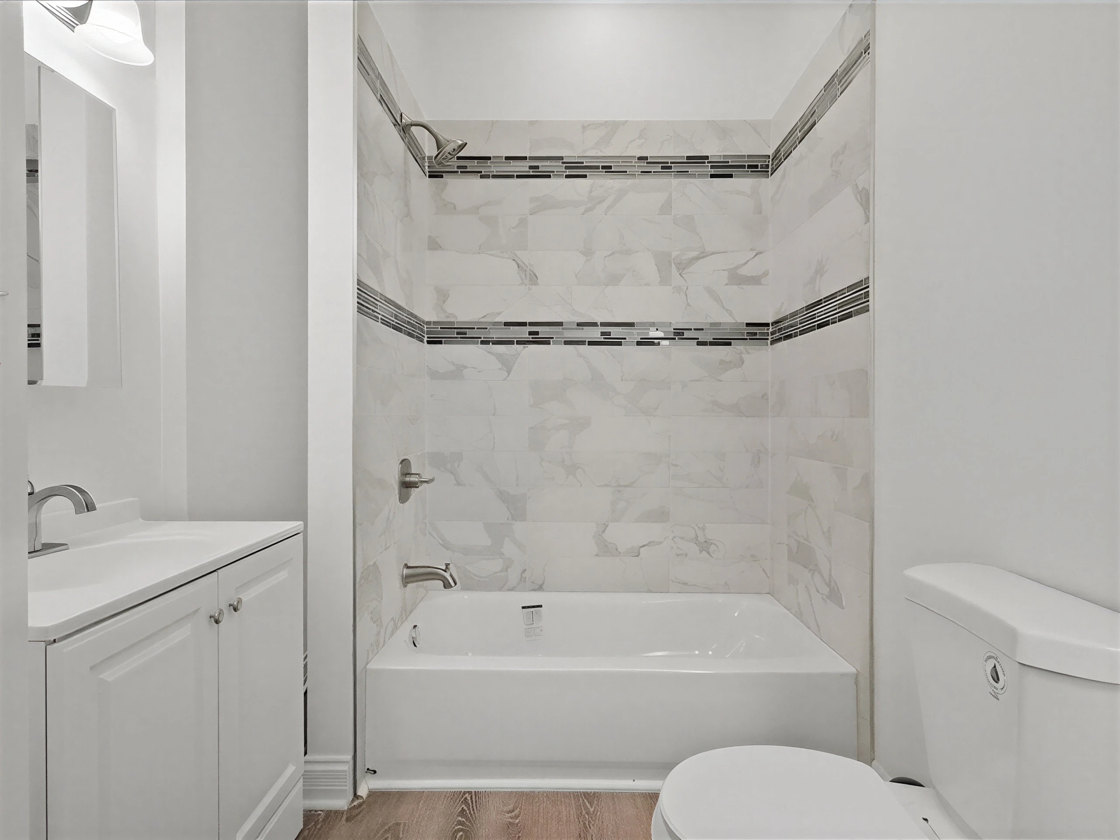
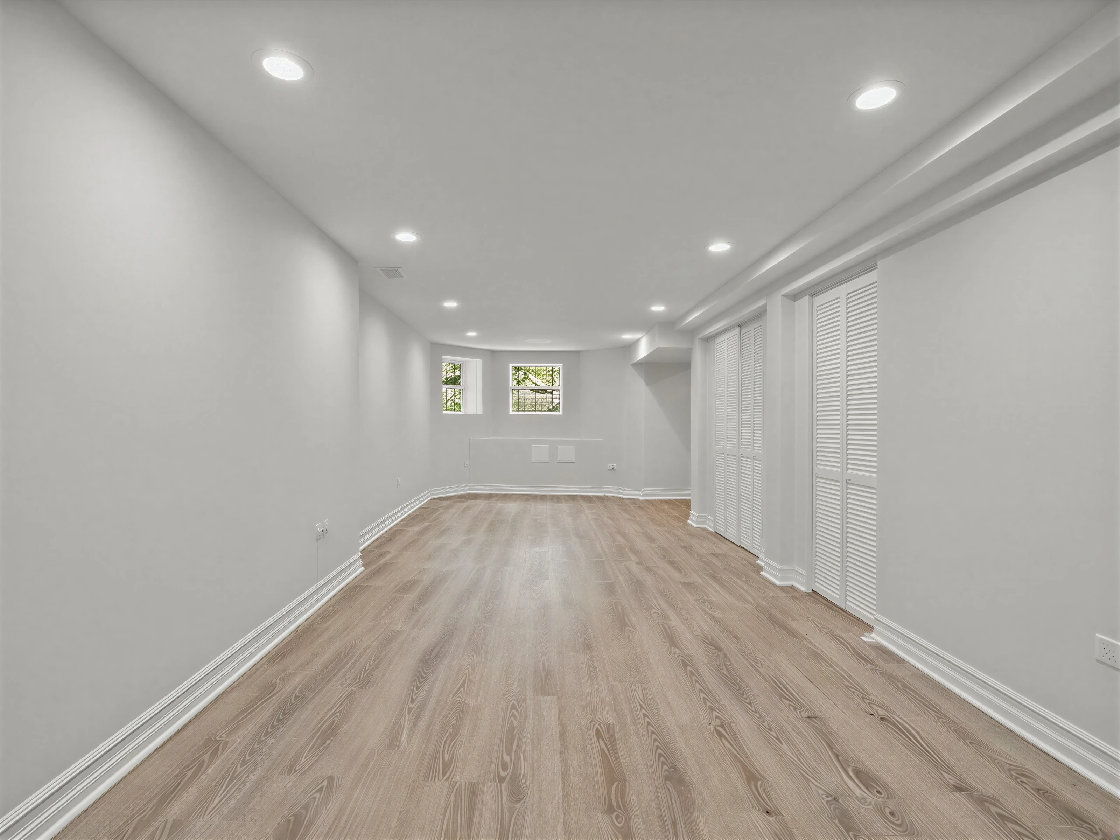
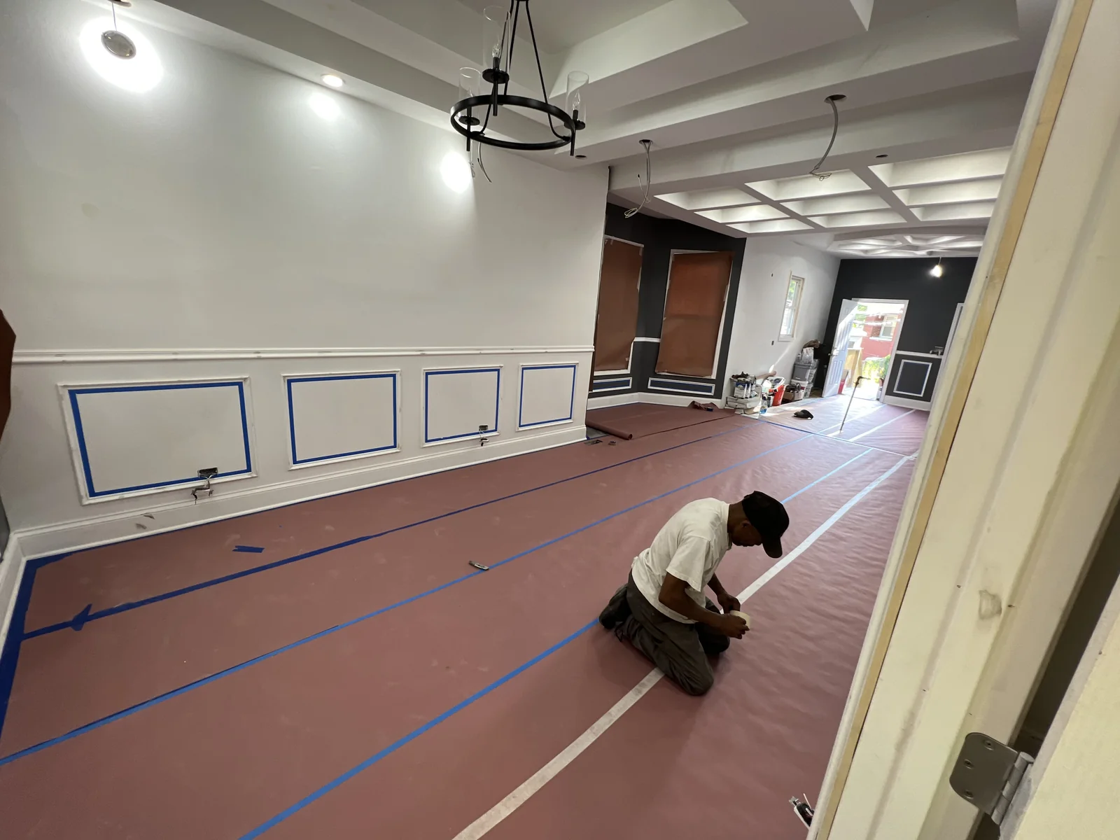
Englewood kitchens live inside century-old greystones and two-flats — galley layouts walled off from the living space, cast-iron stacks deciding where the sink can go, and knob-and-tube hiding behind the plaster. We remodel kitchens here with all of that priced in from day one. As a licensed Chicago general contractor (Class D #TGC132820) that self-performs its core trades, we deliver the open, modern kitchen these buildings deserve — permitted, inspected, and at a price the North Side design-build firms won’t touch. We’ve done it on completed Englewood gut rehabs you can see below.
What Englewood Kitchens Cost
The same honest tiers we publish for the whole city apply here. A kitchen refresh — paint, hardware, counters, appliances — runs $8,000–$20,000. A full same-footprint remodel lands $20,000–$50,000. Opening the kitchen to the living space — the move that transforms a greystone — adds structural work, and a gut-level open-concept kitchen typically runs $50,000+ depending on what the wall is carrying. Pre-1930 buildings often add electrical and plumbing scope; we price that as written contingency up front, not as a mid-project surprise.
Opening the Greystone Kitchen
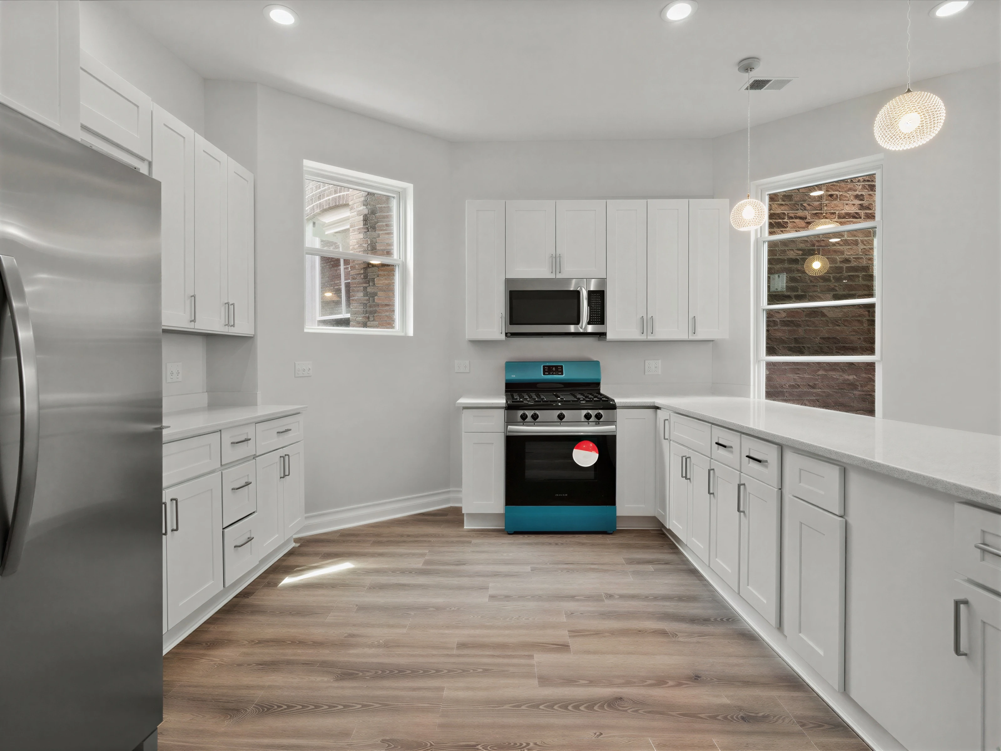
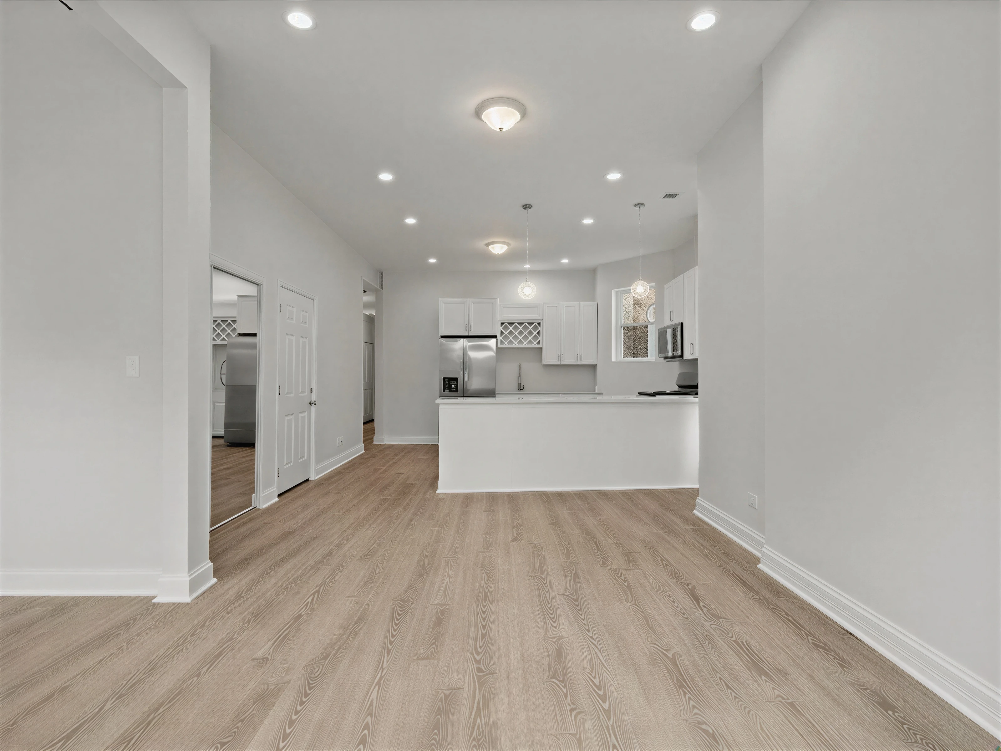
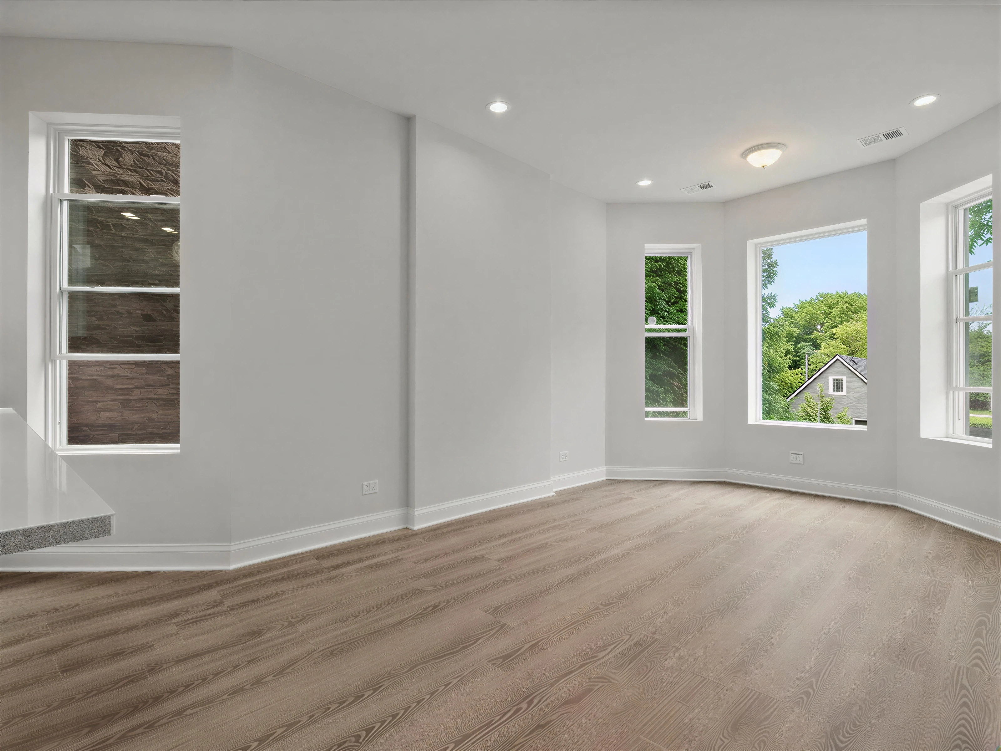
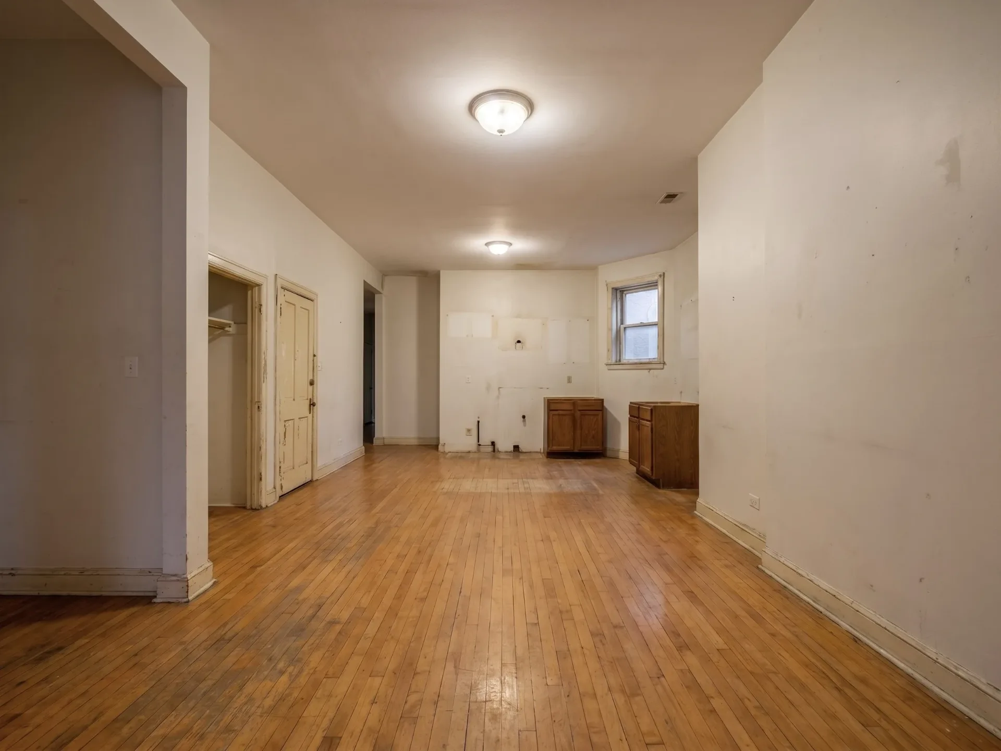
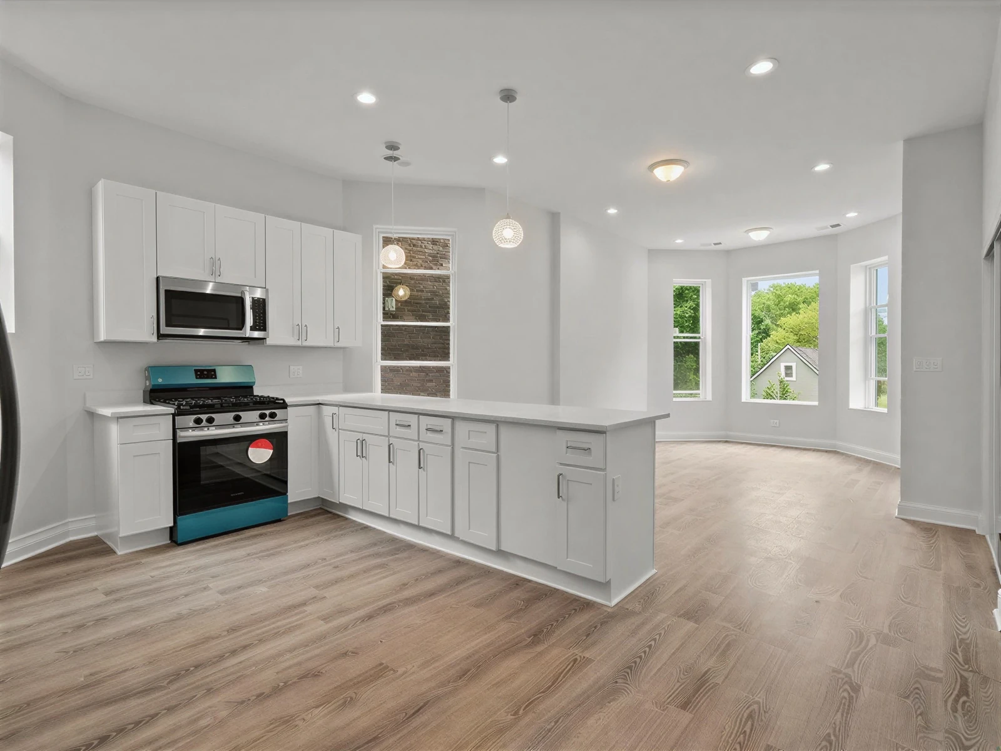
The signature Englewood kitchen move is taking down the wall between the kitchen and the living space. These buildings were framed with kitchens sealed off at the back — and most of those walls are doing structural work. We evaluate what the wall is carrying, engineer the beam, pull the permit, and open the main floor properly. The open-concept kitchens in our completed Englewood rehabs started exactly this way: closed-off galley to open great room, done right and inspected.
Owner-Grade or Rental-Grade
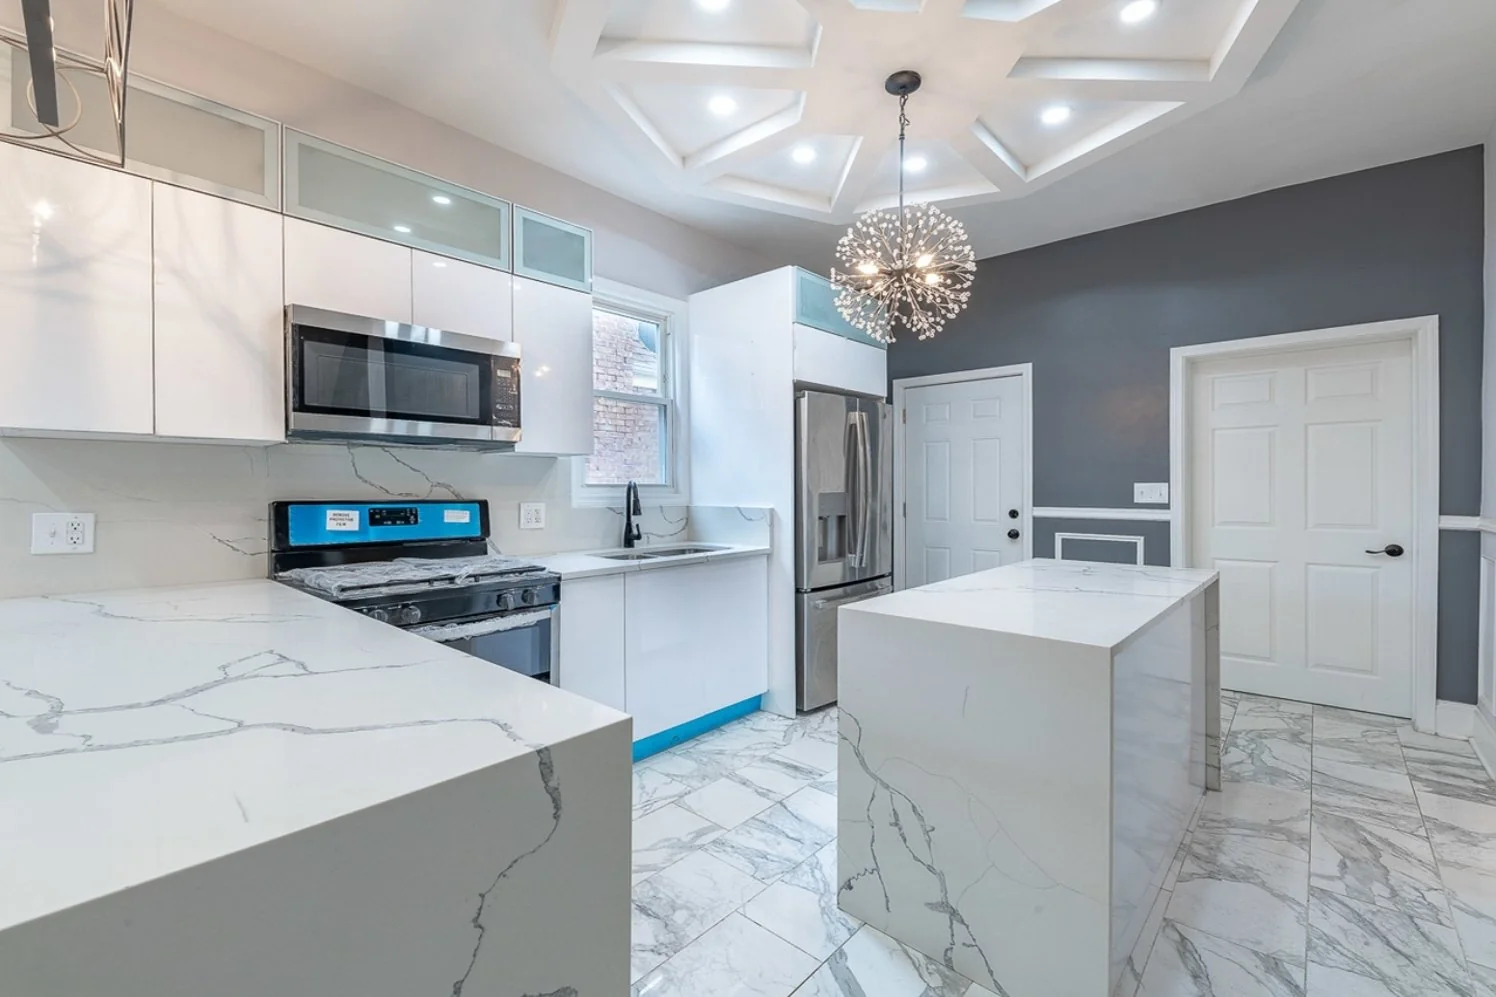
A two-flat neighborhood means two kinds of kitchens, and we build both. For owner units: quartz, custom-fit shaker cabinetry, islands and peninsulas, the finishes that make the building yours. For rental units: durable, sharp, cost-disciplined kitchens that photograph well, lease fast, and survive tenants — because we know which corners can be value-engineered and which ones can’t. Same crews, same permits, scope built to the unit’s job.
Common Questions
How long does an Englewood kitchen remodel take?
A same-footprint remodel typically runs 4–8 weeks of construction. Opening a structural wall for an open-concept layout adds engineering and permit lead time up front — we build that into the schedule before demo starts, so the timeline you get is the timeline.
Can you open my kitchen to the living room?
Usually — after we evaluate what the wall is doing structurally. Most greystone kitchen walls carry load, which means an engineered beam and a permit, not just a sledgehammer. That’s exactly the work we self-perform, and our completed Englewood open-concept kitchens started as sealed-off galleys.
Can you remodel a kitchen in an occupied two-flat?
Yes. We sequence the work to keep water and power running for the rest of the building, contain dust properly, and keep tenant disruption predictable. Multi-unit logistics are normal for us in Englewood.
Do you handle the old wiring and plumbing behind the walls?
That’s the point of gutting to the studs. Knob-and-tube gets replaced, cast-iron gets assessed honestly, and the kitchen is rebuilt to current code under permit — so the finished kitchen isn’t a nice face on old problems.
Most contractors selling “Englewood kitchens” have never opened one. Ours are built, photographed, and lived in.
A sealed-off galley became this — one engineered beam and the whole main floor breathes.
Four Ways We Work Here
Before & After
Planning an Englewood kitchen?
Tell us what you’re thinking — we’ll follow up within 24 hours with a free line-item estimate.