

Englewood Basement Finishing
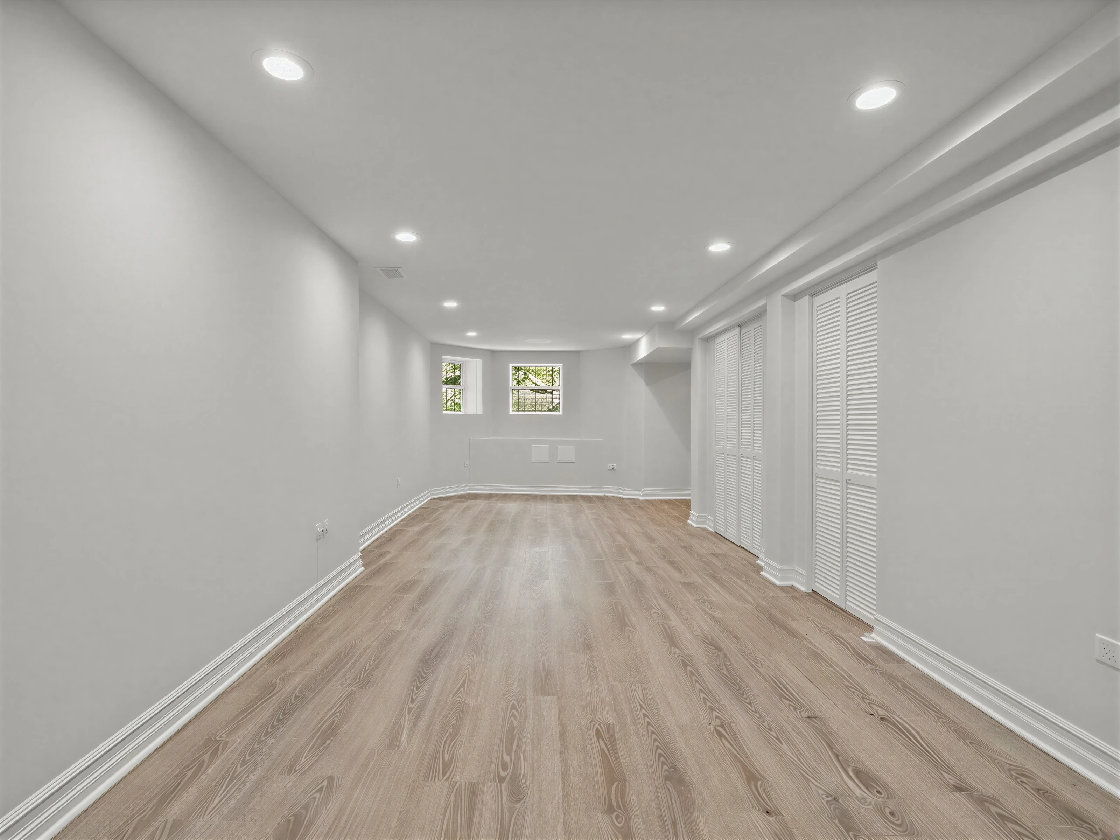
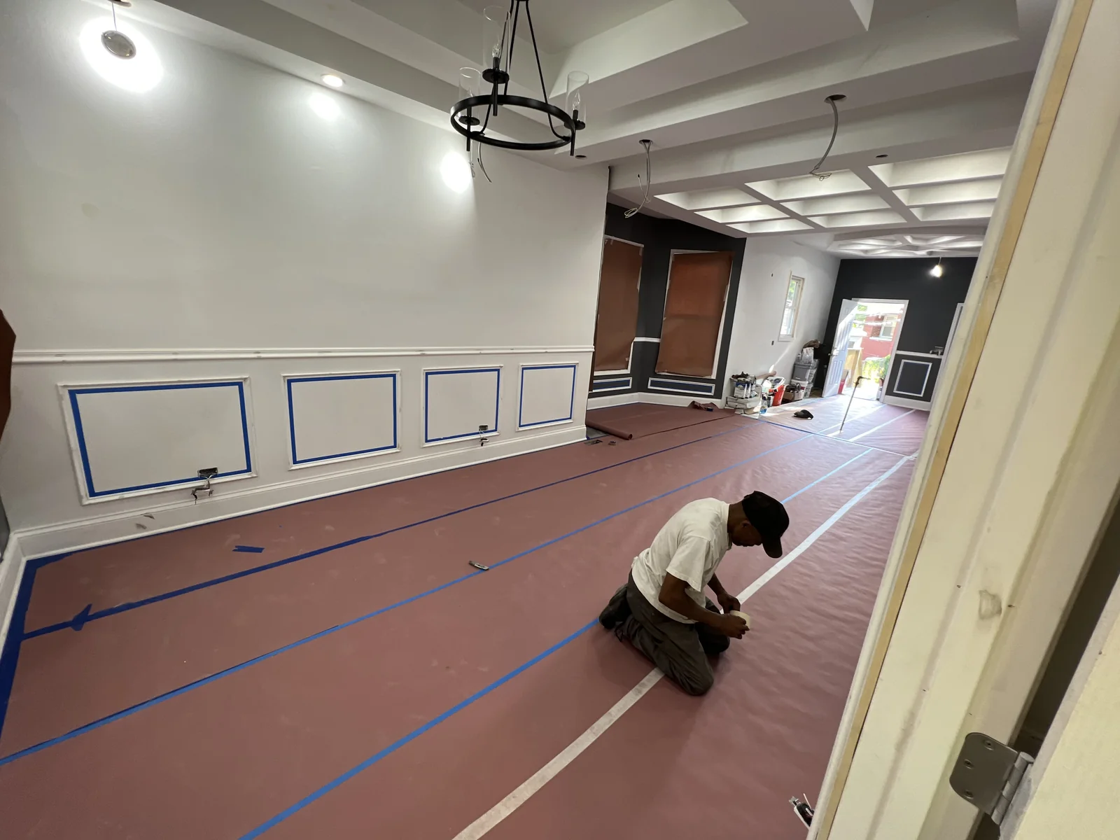
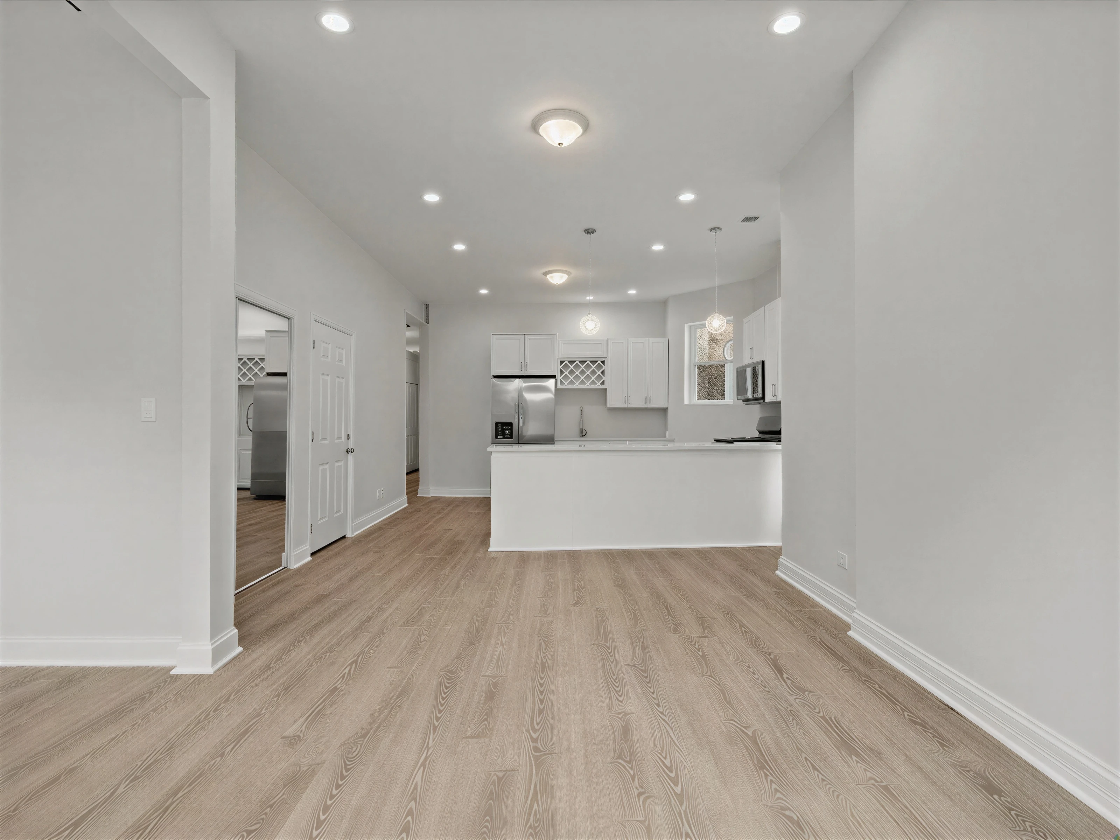
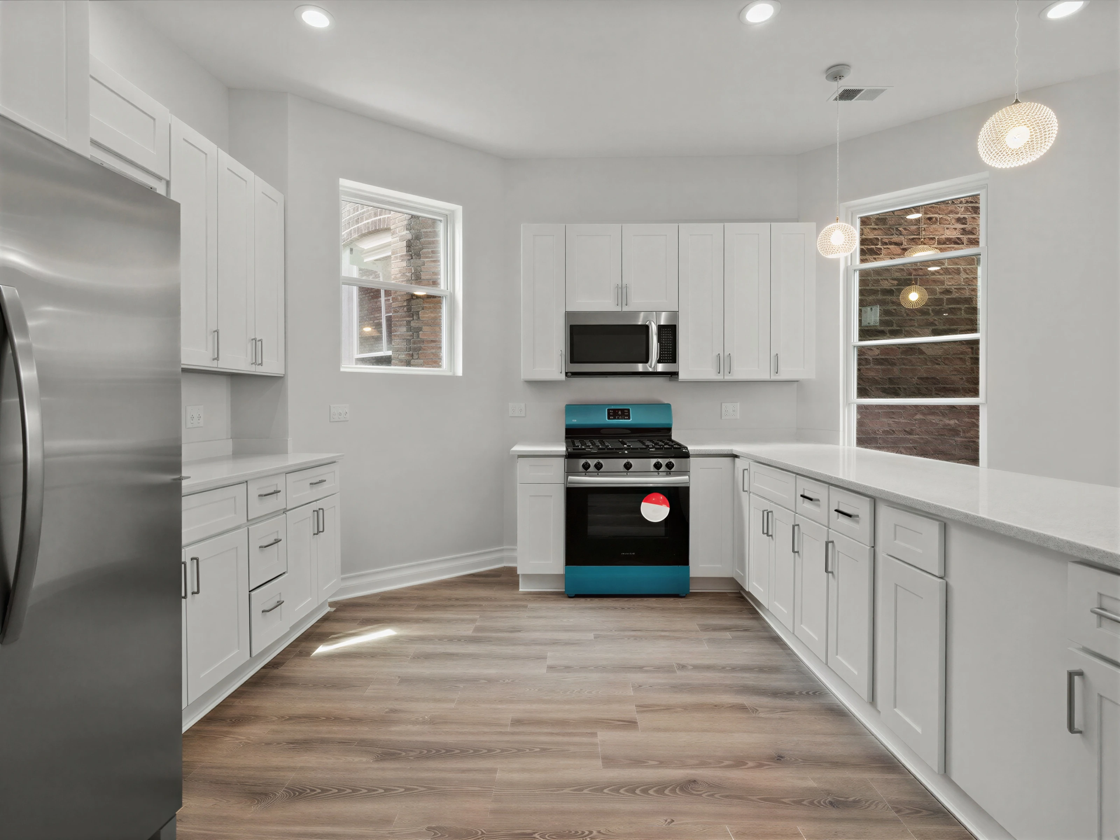
In Englewood, the basement is where a two-flat becomes a three-income building. But a century-old greystone basement fights back: ceiling heights that miss code by inches, stone foundations that seep, and no legal egress for a bedroom. We finish basements here with all of that solved properly — as a licensed Chicago general contractor (Class D #TGC132820) that self-performs its core trades, we handle the dig, the drainage, the egress, and the finishes under permit. The duplex-down income unit in our completed Englewood gut rehab started as a damp, low stone box.
What Englewood Basements Cost
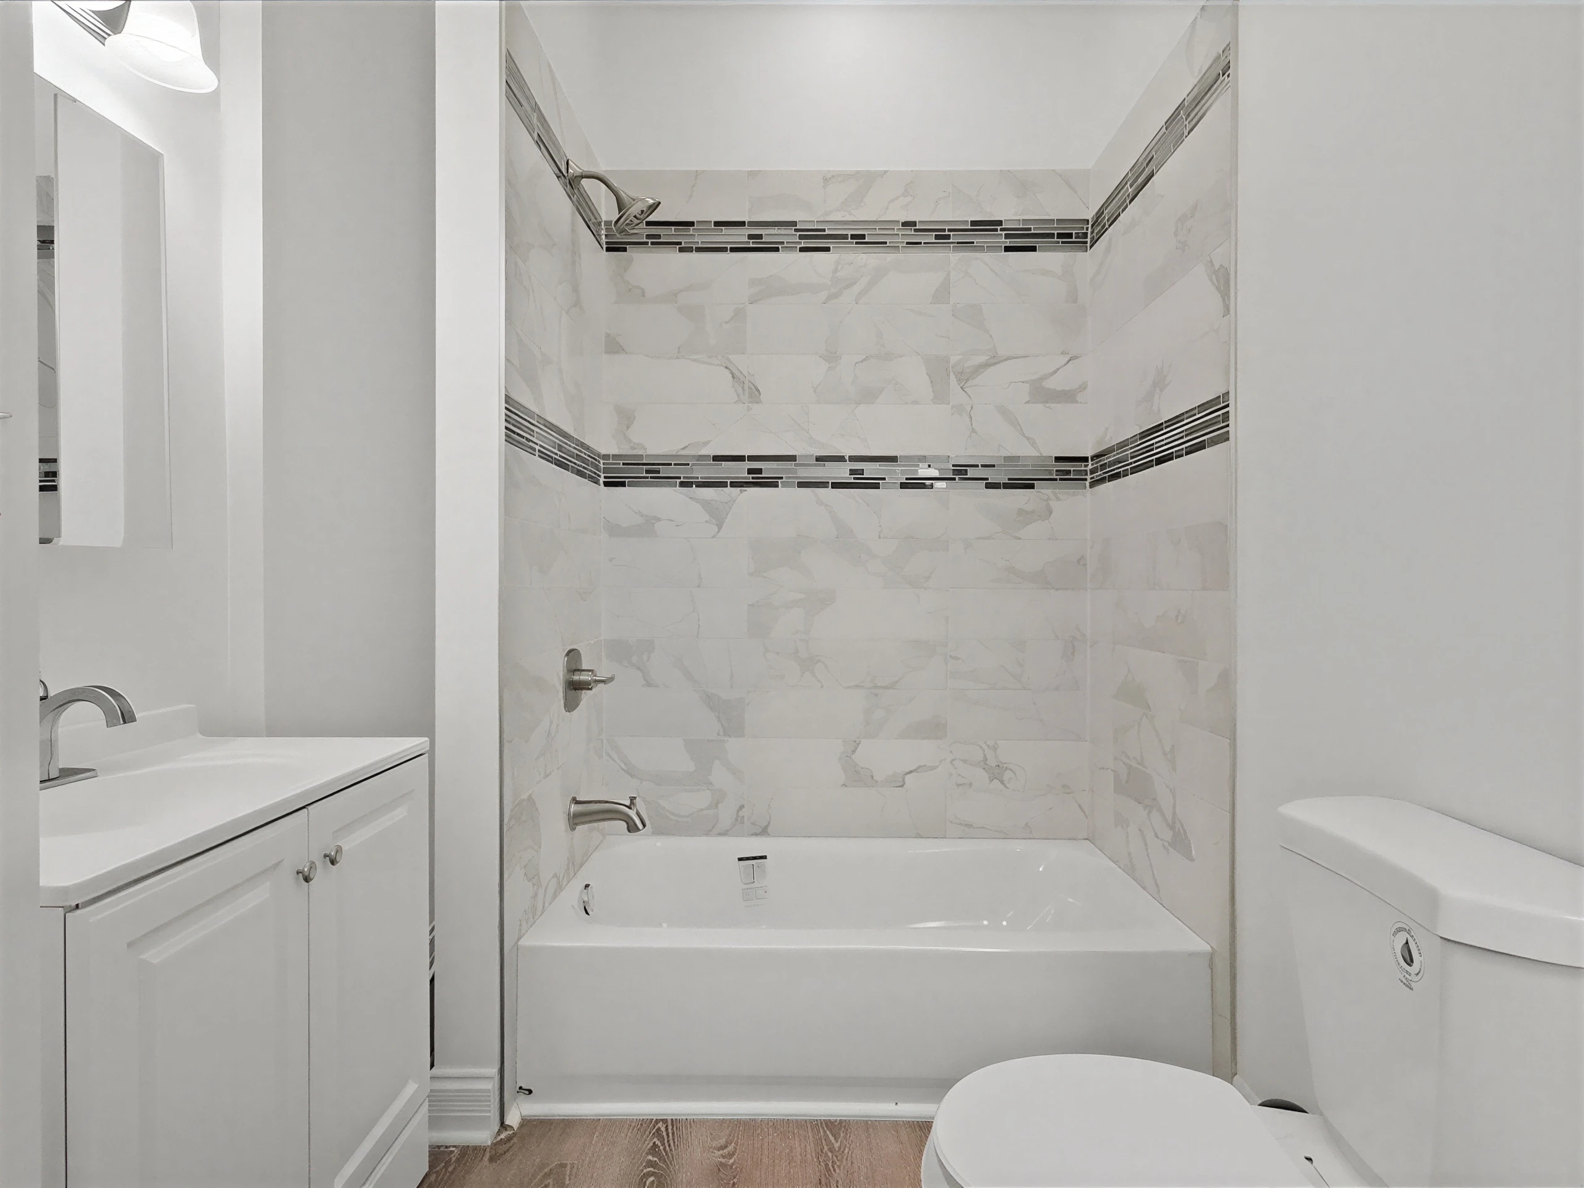
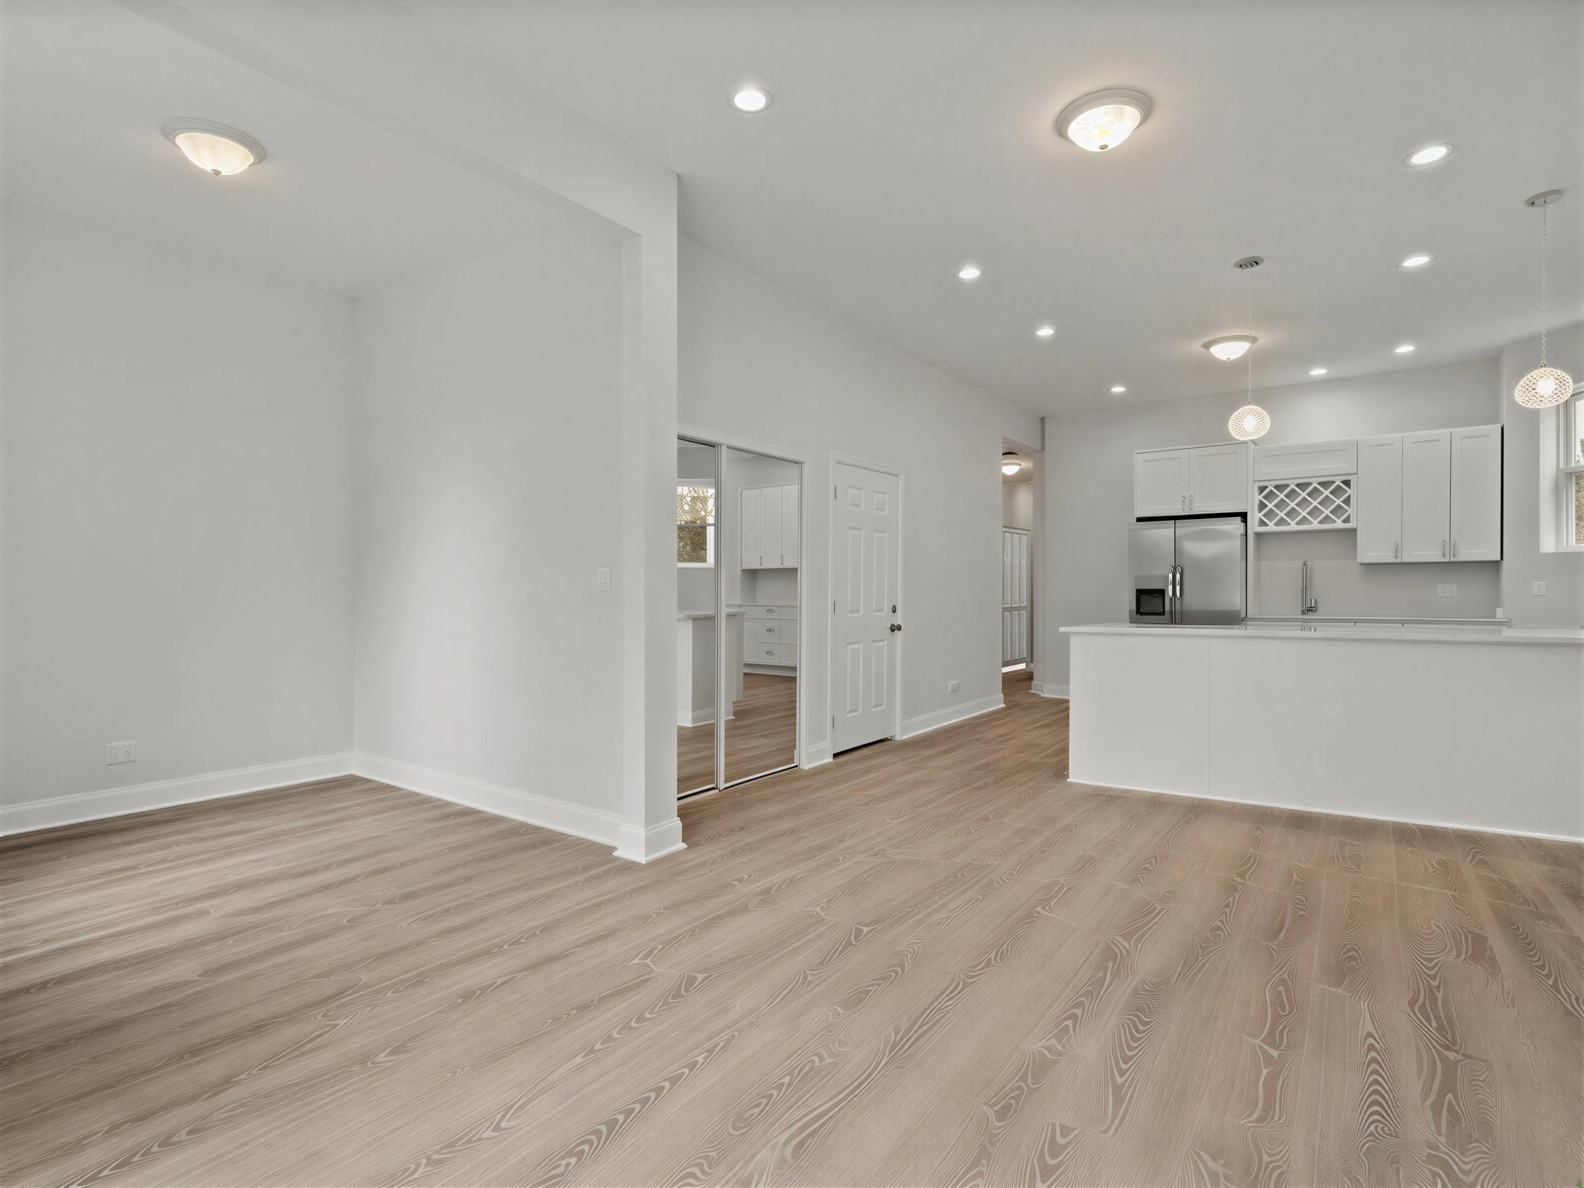
Three honest tiers. A straightforward finish — framing, drywall, flooring, lighting — runs $15,000–$35,000. A full finish with a bathroom and wet bar lands $35,000–$65,000. A legal duplex-down income unit — egress, kitchen, bath, separate systems where the strategy calls for it — typically runs $65,000–$120,000+, and pays for itself in rent. The variable in Englewood is what’s under and around the slab: moisture, ceiling height, and foundation condition drive the number, so we assess first and price the real building with written contingency.
The Legal Income Unit
“Legal” is the word that decides whether your basement unit is an asset or a liability. That means code ceiling height — sometimes a dig-down — proper egress for every sleeping room, permitted mechanical, electrical, and plumbing, and a unit the city has actually inspected. We evaluate your building against Chicago’s requirements honestly, tell you whether the numbers work before you commit, and when they do, we build the unit so it holds up at appraisal, refinance, and lease-up. We’ve done exactly this in a completed Englewood greystone.
Dry First, Pretty Second
Every failed basement finish in Chicago has the same autopsy: someone put drywall on a wet foundation. We solve water before we frame a single wall — grading and gutters outside, drain tile and sump where the building needs it, vapor barriers and the right insulation against stone and brick foundations. Then the finishes go in and stay perfect. It’s slower than the flip-crew approach, and it’s why our basements don’t smell like basements.
Common Questions
My ceiling is too low — can you still make a legal unit?
Often yes, with a dig-down (underpinning or bench footing) to gain the required height. It’s serious structural work under permit, and it’s not cheap — so we measure first, run the numbers against the rent the unit would produce, and tell you straight whether it pencils.
What does a basement bedroom legally require?
Proper egress — a code-compliant window or door a person can actually escape through — plus ceiling height and permitted electrical and mechanical. No egress, no legal bedroom, no matter how nice the finish. We build egress in as part of the unit, inspected.
My basement gets water. Is finishing it a waste?
Not if the water is solved first. Grading, gutters, drain tile, and a sump handle most Englewood water problems permanently. What is a waste is finishing over a wet foundation — that’s a mold problem with drywall in front of it, and we won’t build it that way.
Is a duplex-down unit actually worth the cost?
In a two-flat, usually — a legal third unit changes the building’s rent roll and appraisal. We evaluate your specific building and give you the honest math before you commit. Some basements pencil beautifully; some don’t, and we’ll tell you which one you own.
An Englewood basement done right isn’t storage — it’s the third income your two-flat was hiding.
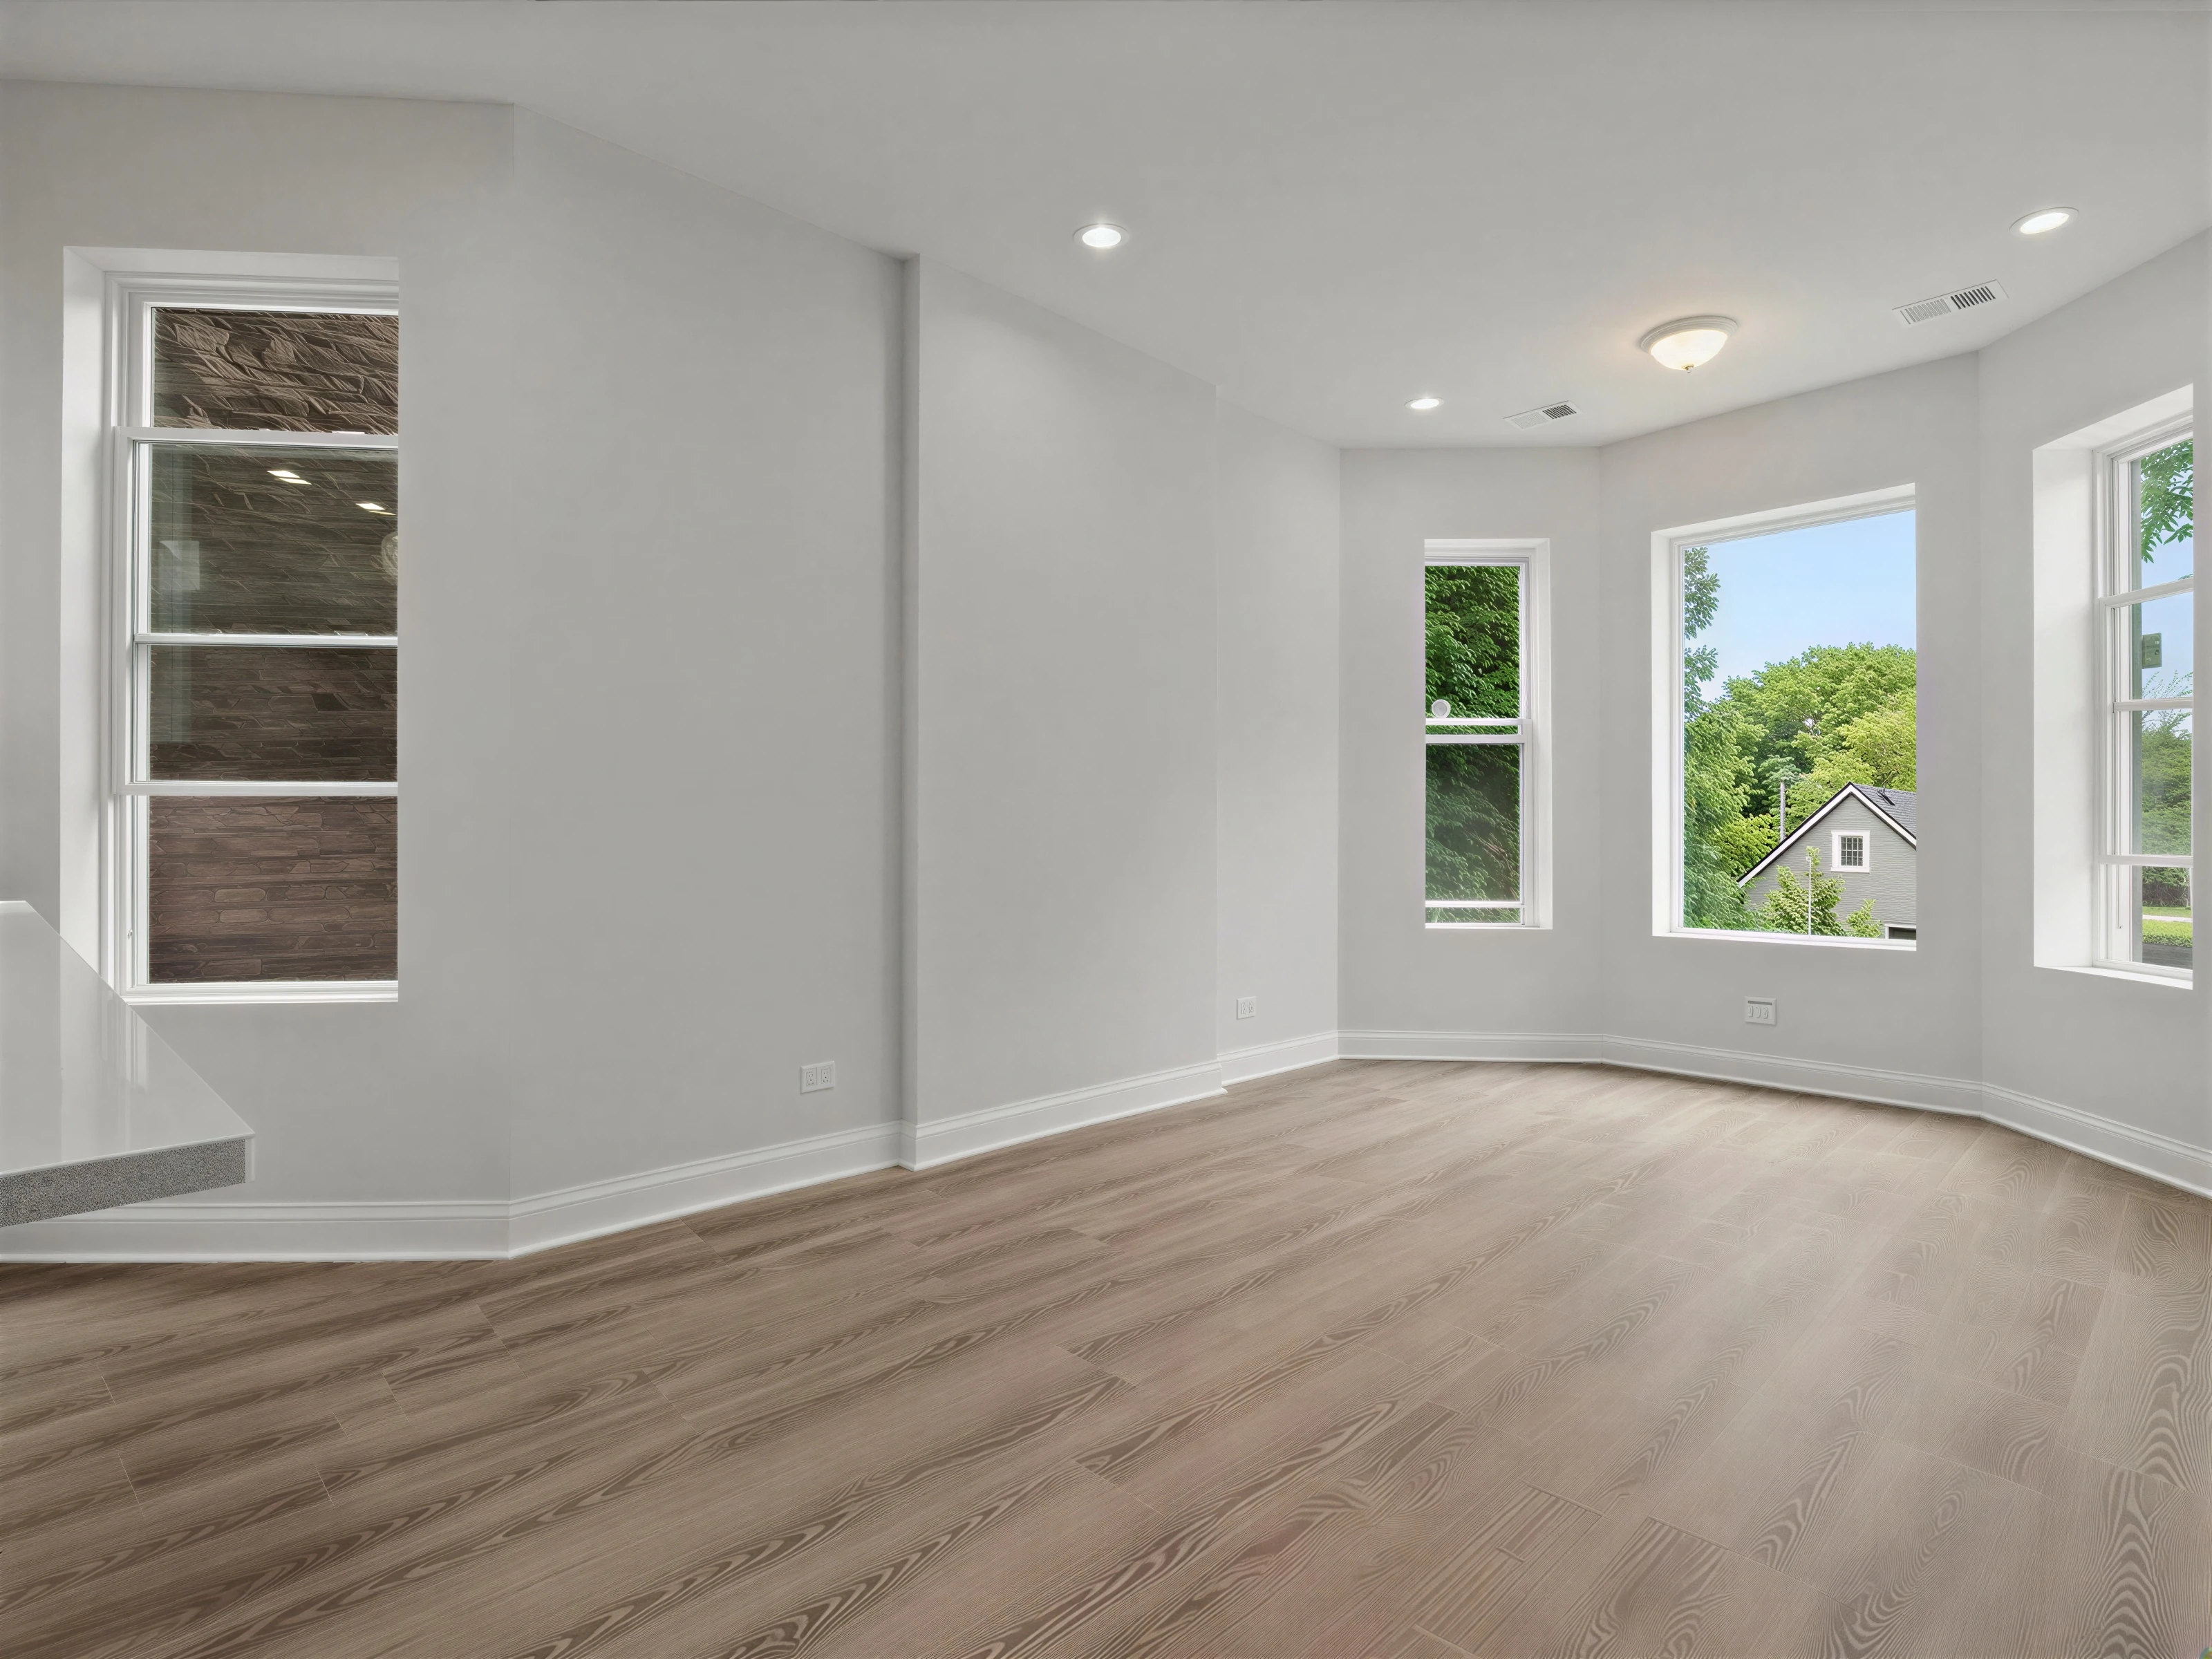
This was a damp stone box. Now it’s a legal income unit — dug, drained, permitted, and rented.
Four Ways We Work Here
Finishing an Englewood basement?
Tell us what you’re thinking — we’ll follow up within 24 hours with a free line-item estimate.