


Fuller Park Gut Rehab
A 1967 brick ranch in one of Chicago’s smallest neighborhoods, gutted and rebuilt into a modern two-level home — new kitchen, a second full bath added, tray ceilings, and a finished basement with its own wet bar.
A Ranch Reimagined
This 1967 brick ranch sat on a quiet block of Fuller Park — one of Chicago’s smallest community areas, a neighborhood shaped by the railroads and stockyards and now steadily reinvesting in itself. The house was tired but standing: one bath, a dated interior, and a basement with far more potential than finish.
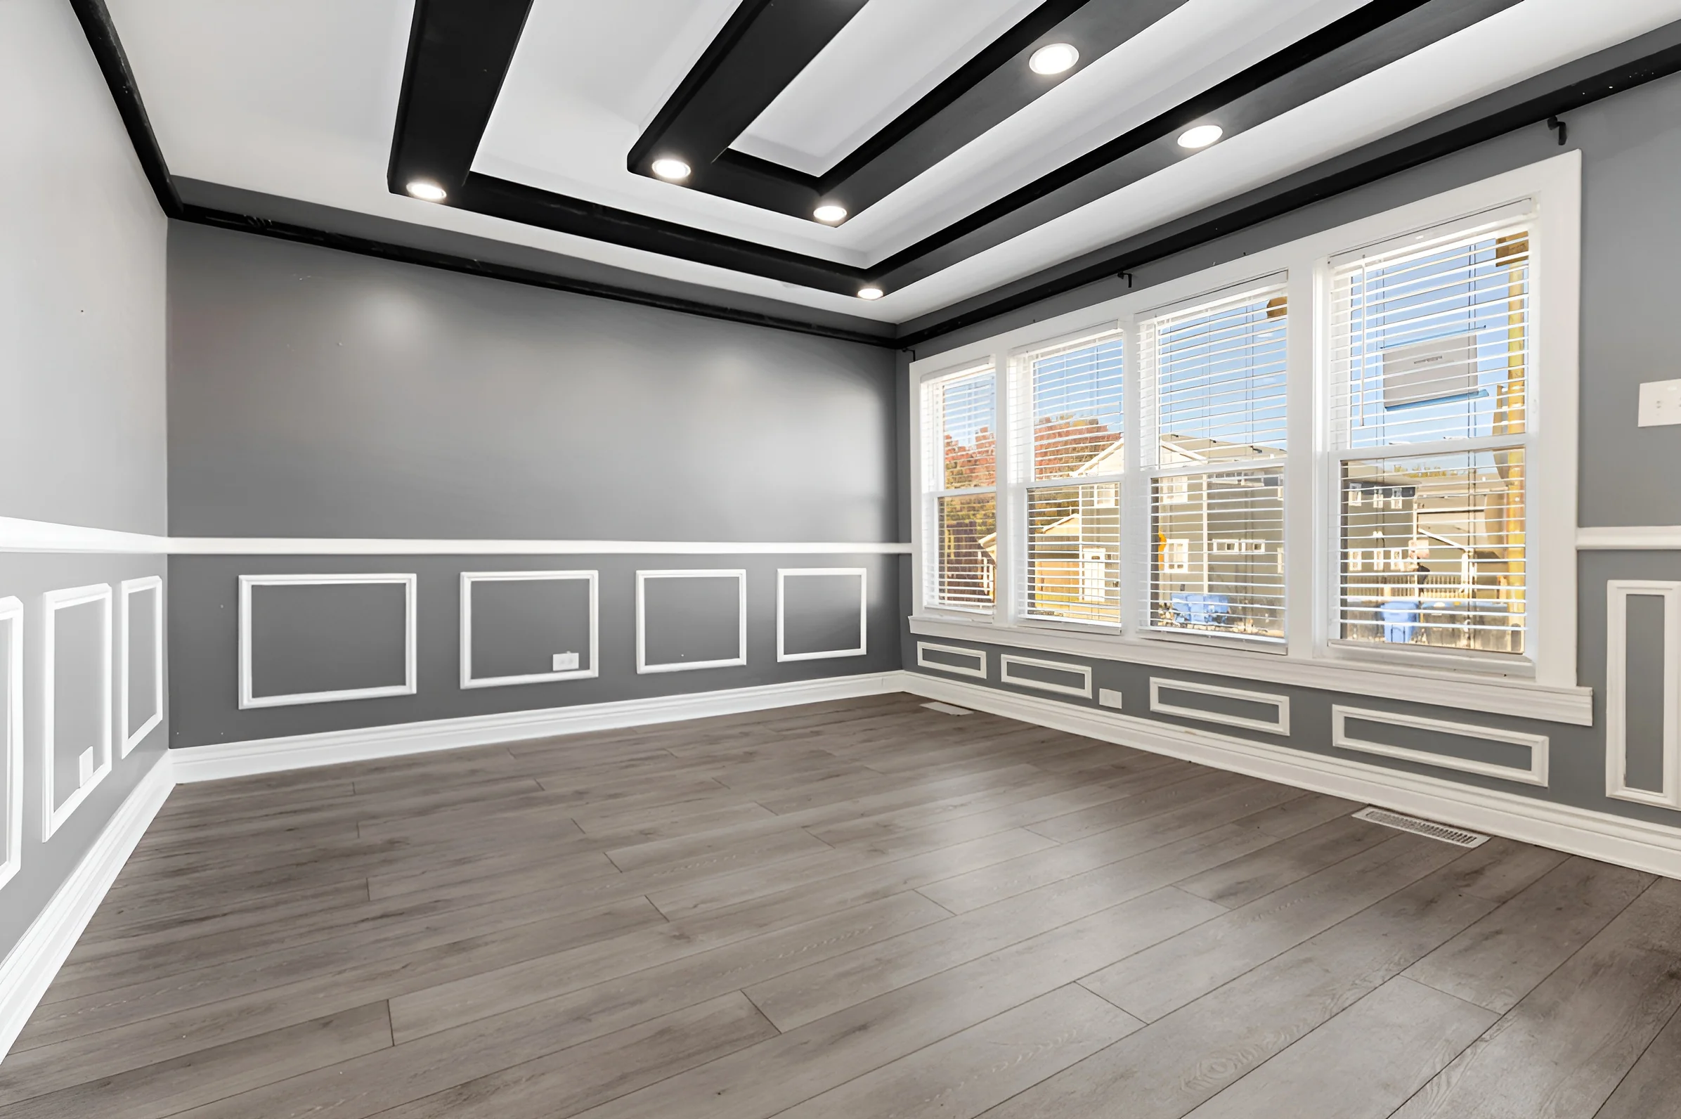
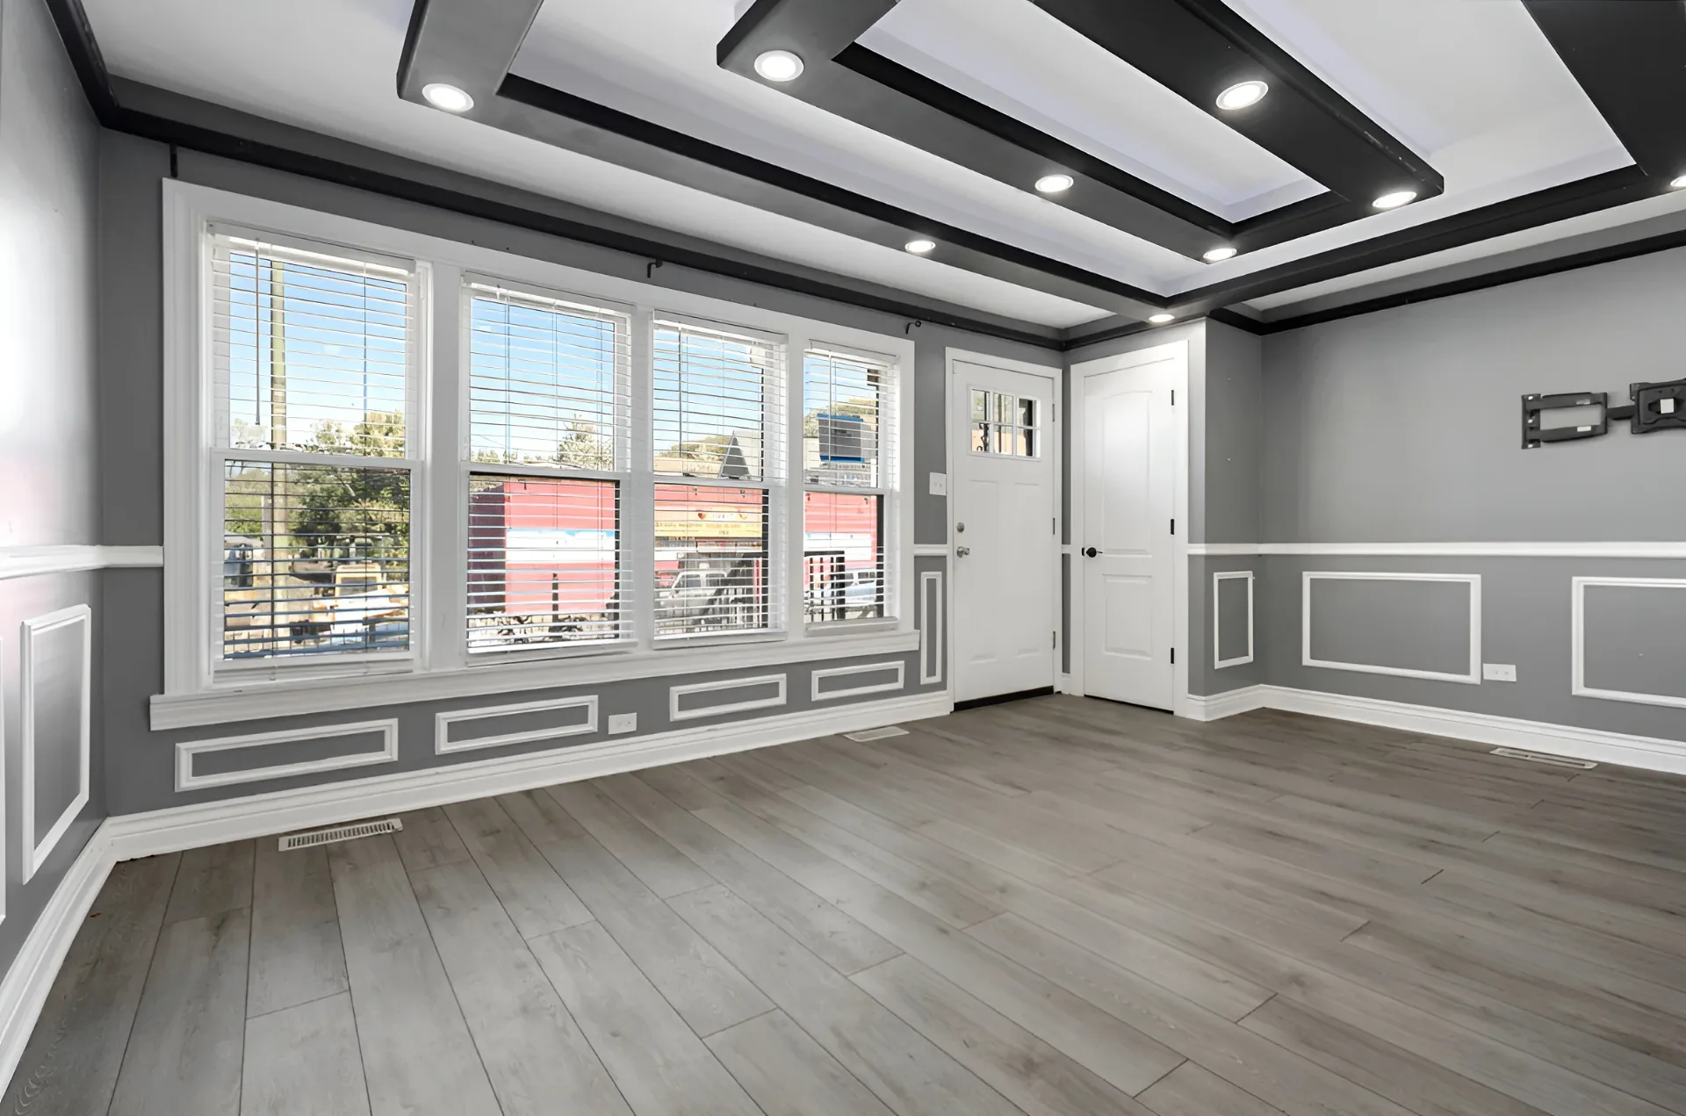
We took it through a full gut and rebuilt both levels. The main floor opened into a bright living-dining flow finished with tray ceilings and LED accent lighting, anchored by a bay-window front. A new white shaker kitchen with quartz counters and a seated peninsula went in, a second full bath was added, and every surface — flooring, lighting, trim, paint — was replaced. Downstairs, the basement became real living space: a family room, finished hallway, and a custom wet bar.
Set in the Fuller Park neighborhood, this full-home renovation was completed by Lee & Sam Property Care, a licensed Chicago general contractor serving the city, the surrounding suburbs, and Northwest Indiana.
A Tired Ranch With Good Bones
When this house was appraised at purchase in 2021, the report told a familiar South Side story: a structurally sound 1967 brick ranch graded C4 — livable, adequately maintained, but dated in every direction. One bath serving three bedrooms. Window AC units doing the work of a real system. Green-painted steps behind a chain-link fence, and an interior that hadn’t meaningfully changed in decades.
That’s exactly the kind of building we look for: honest brick construction, a dry basement with 90% of its framing already useful, a full-width lot, and a floor plan whose problems were choices — not structural flaws. The house didn’t need saving. It needed to be rethought, top to bottom, for how people actually live now.
So instead of patching around the 1967 layout, we gutted it — and treated a 918-square-foot ranch with the same design ambition as a home three times its size.
Room by Room
Tray Ceilings & a Bay-Window Front
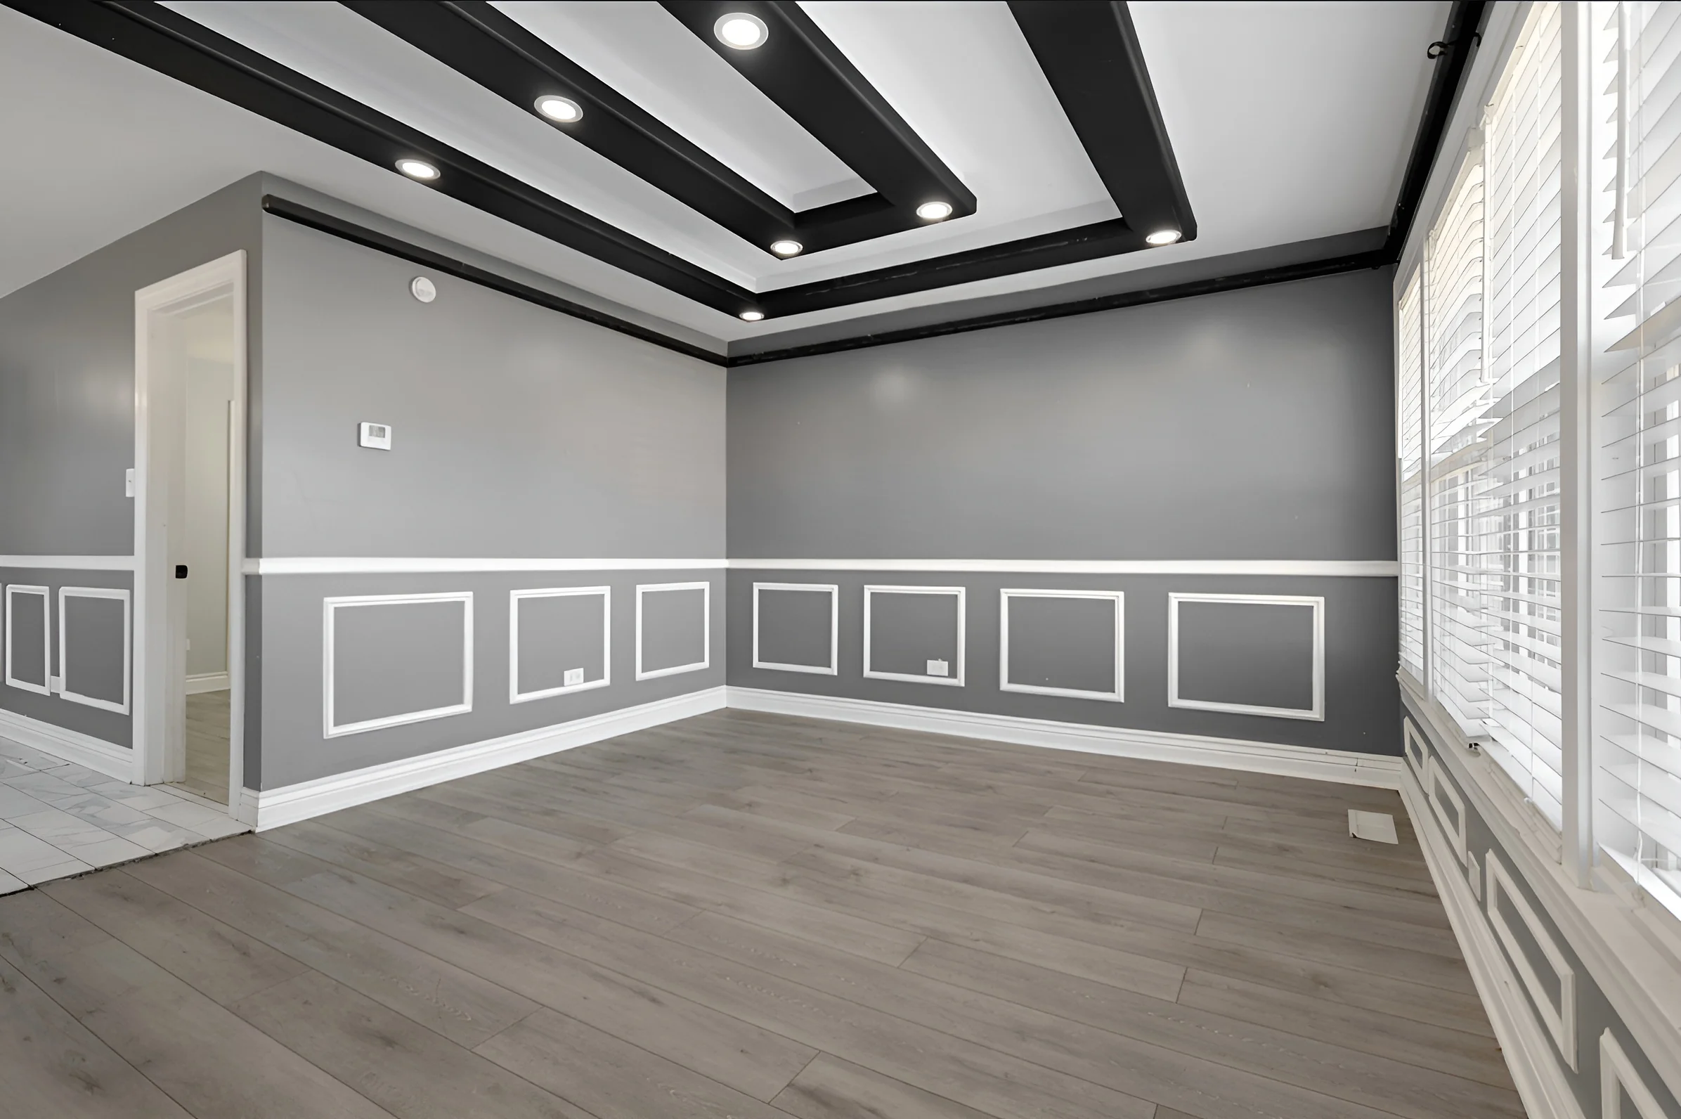
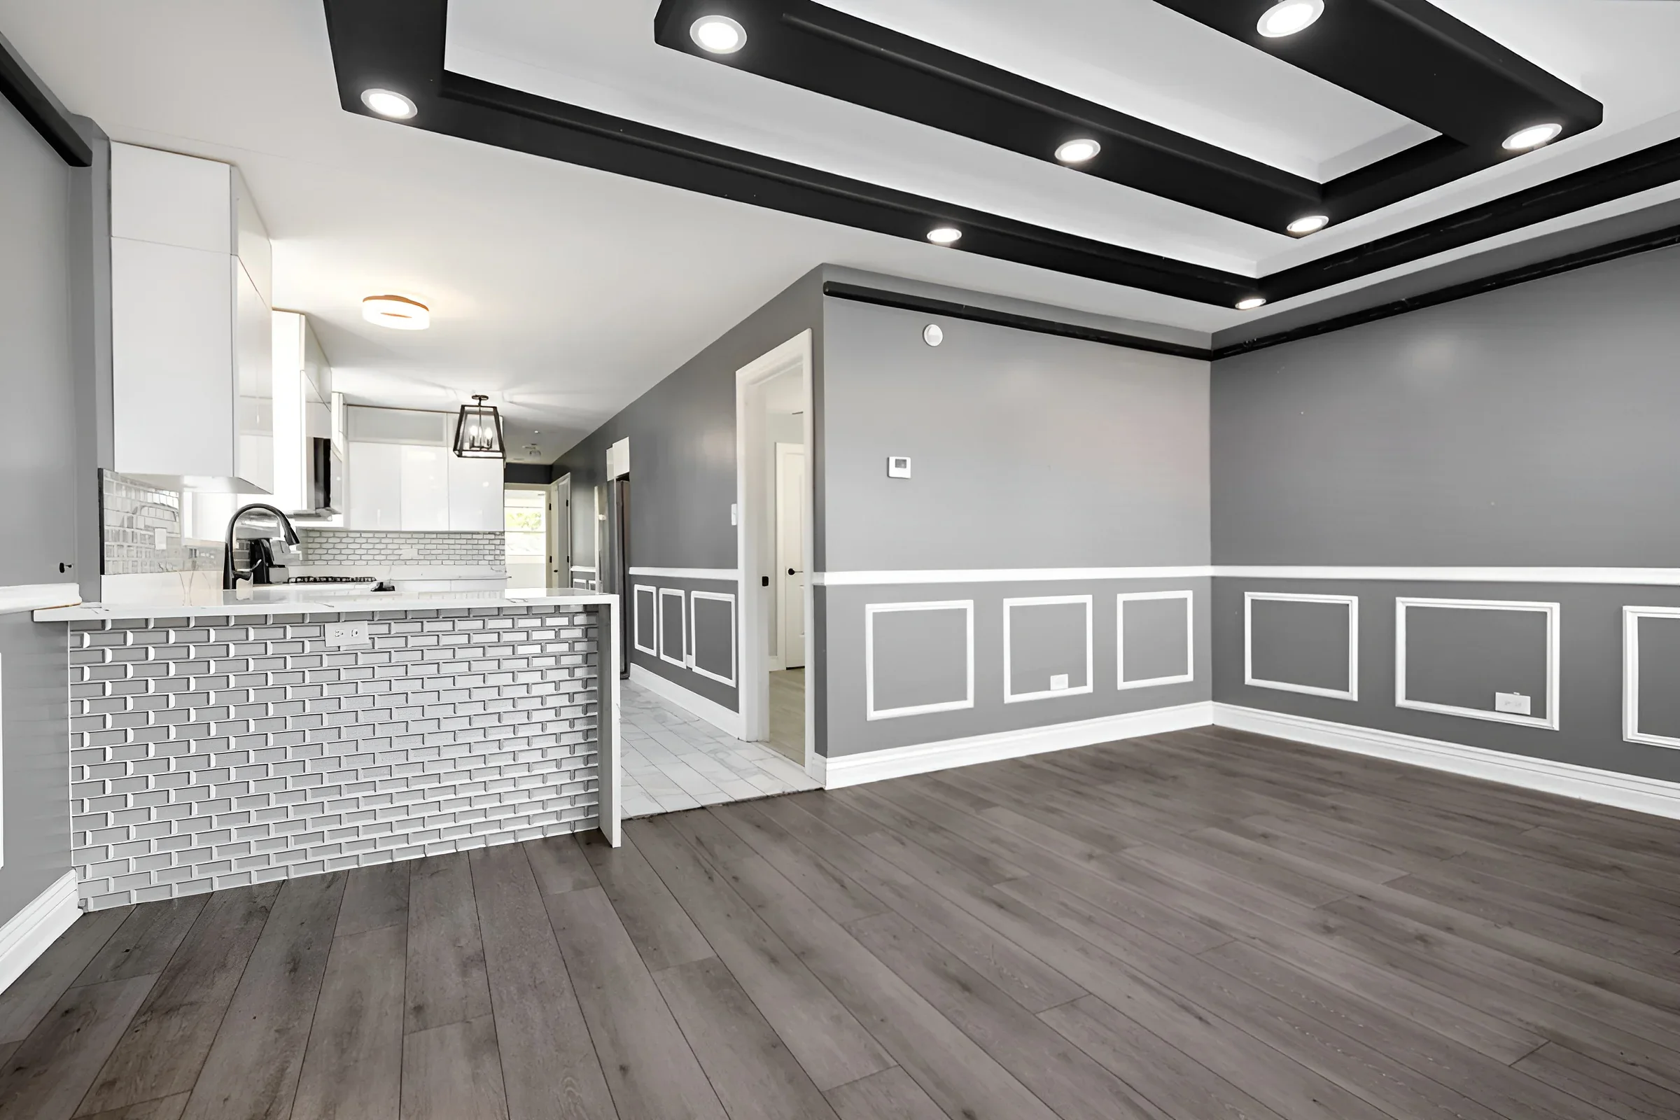
A 918-square-foot ranch doesn’t usually get ceiling details like this. We rebuilt the living and dining rooms with stepped tray ceilings, recessed lighting, and LED accent trim — details that lift the whole main floor and make the space feel far larger than its footprint. At the front, the bay-window living room fills the level with daylight, finished in wide-plank flooring that runs unbroken through the open living-dining flow.
A Kitchen Built to Gather Around
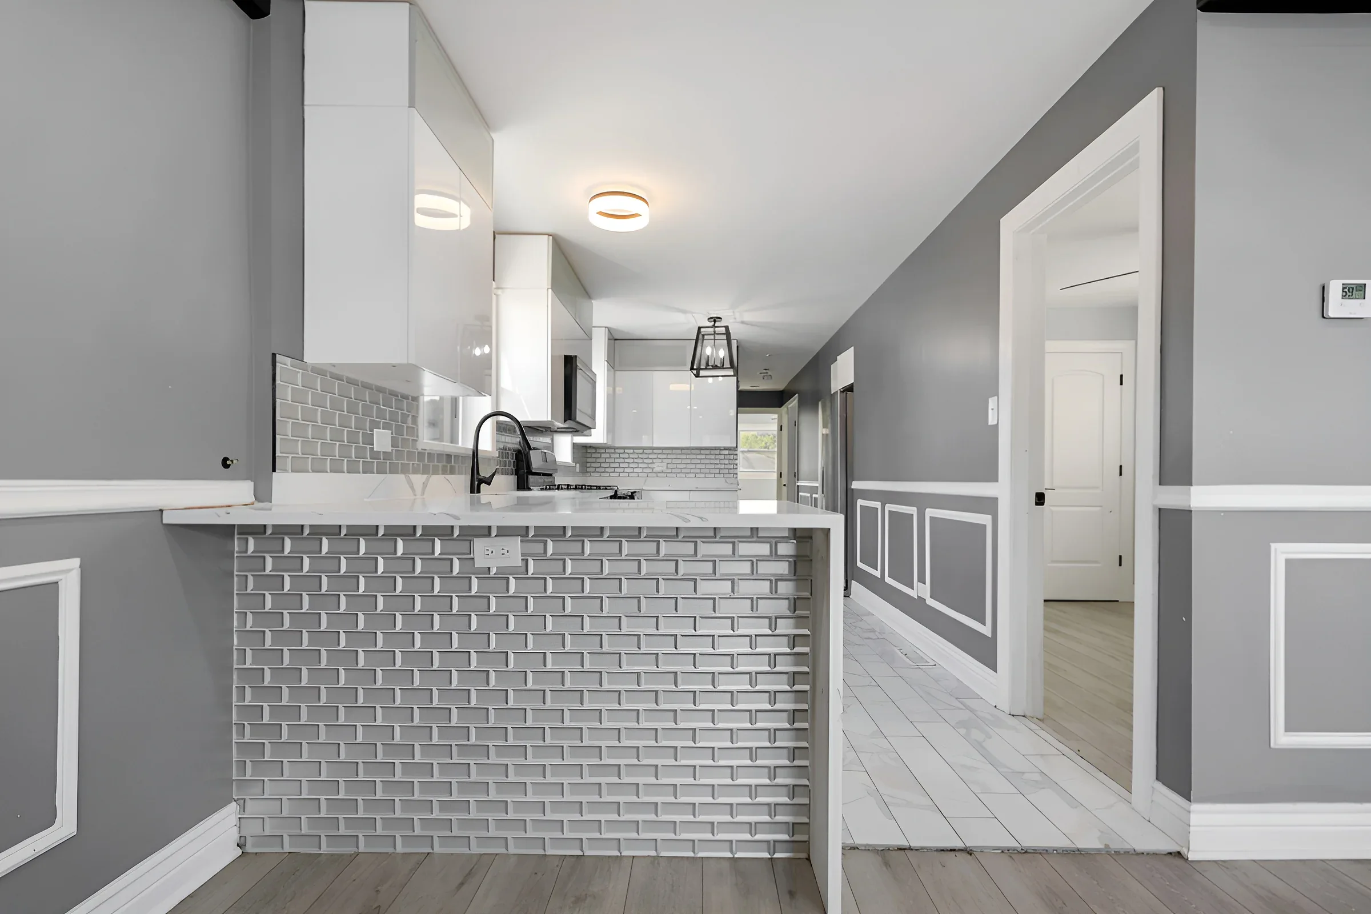
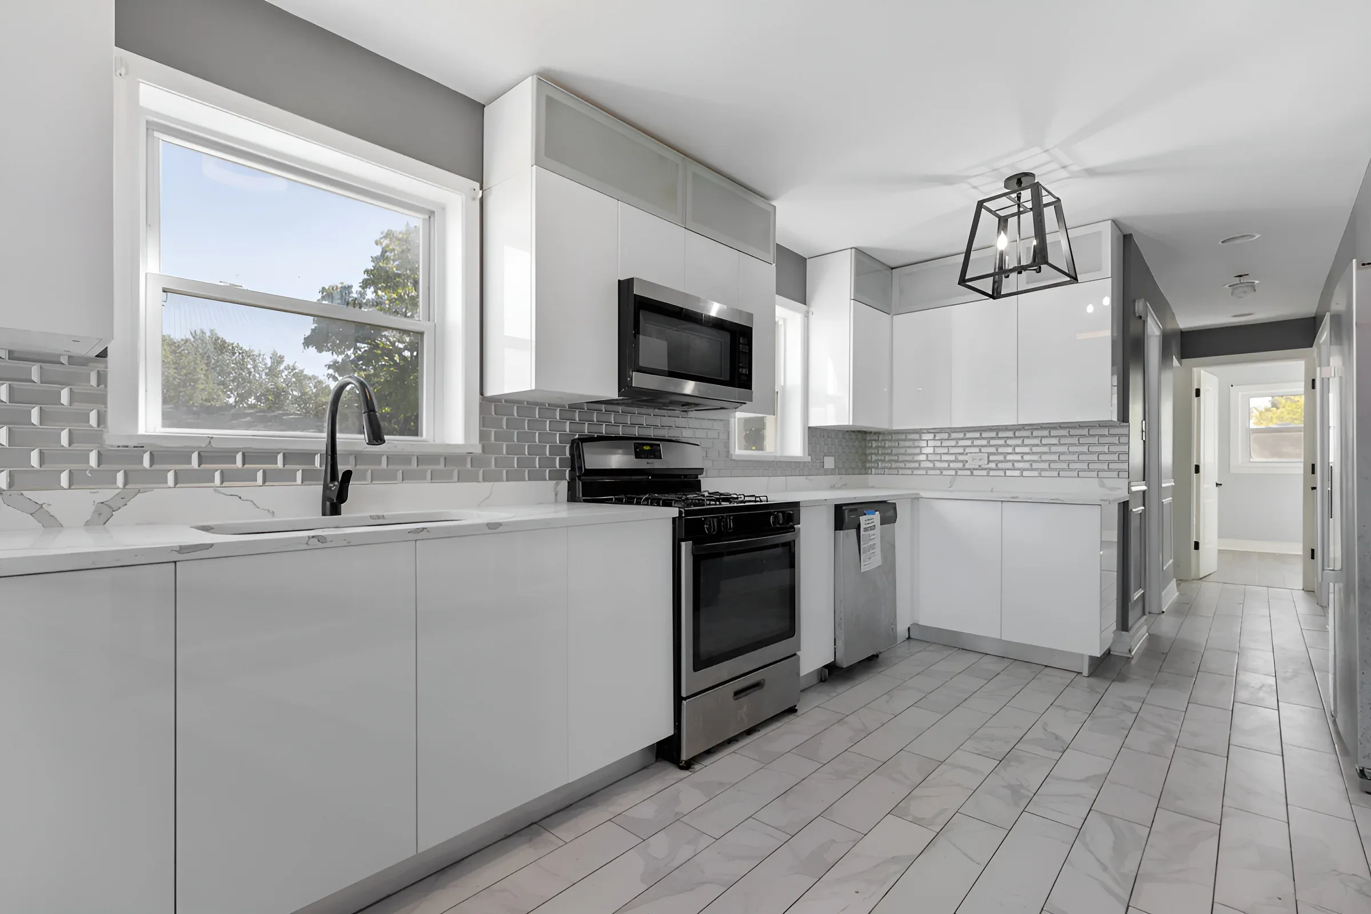
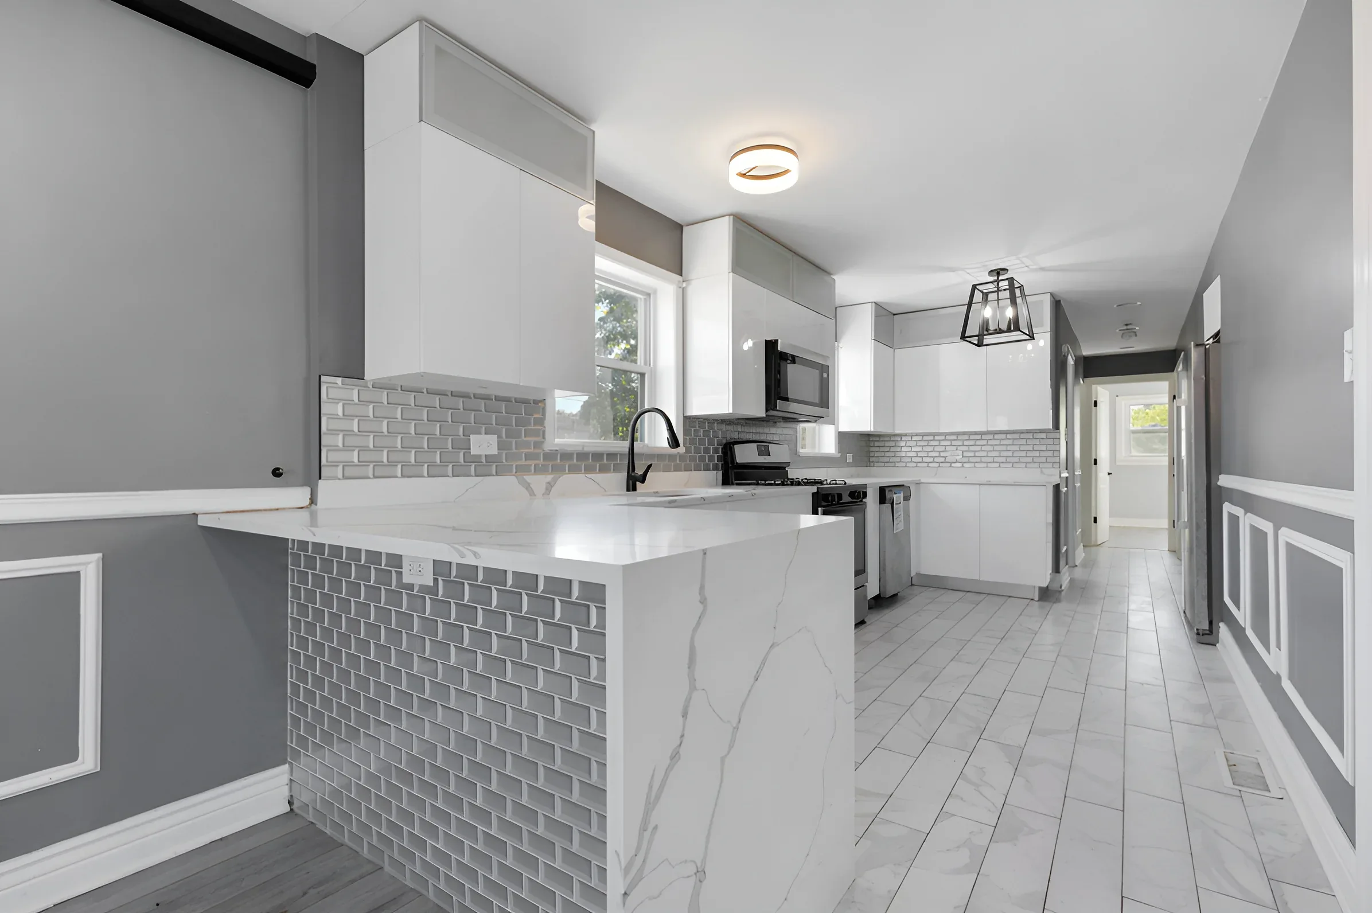
The new kitchen anchors the main level: white shaker cabinetry, quartz counters, a picket-tile backsplash, and stainless appliances, warmed up with brass hardware and fixtures. The seated peninsula opens the kitchen to the dining room so cooking and company share the same space — a completely different way of living than the closed-off 1967 layout it replaced.
A Basement That Became a Destination
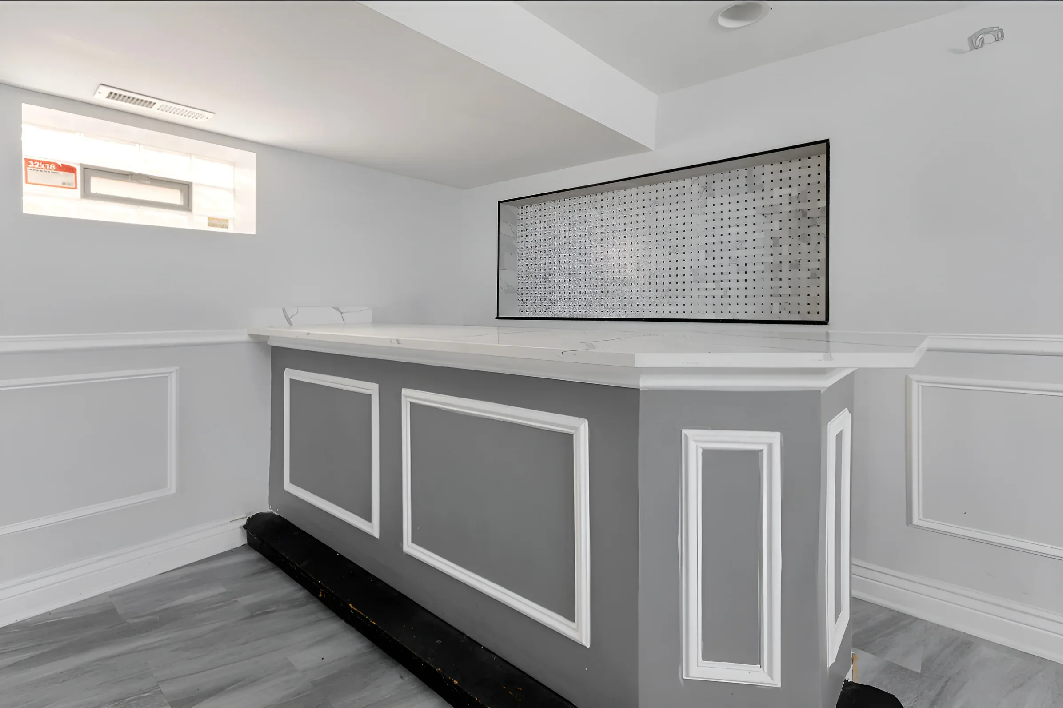
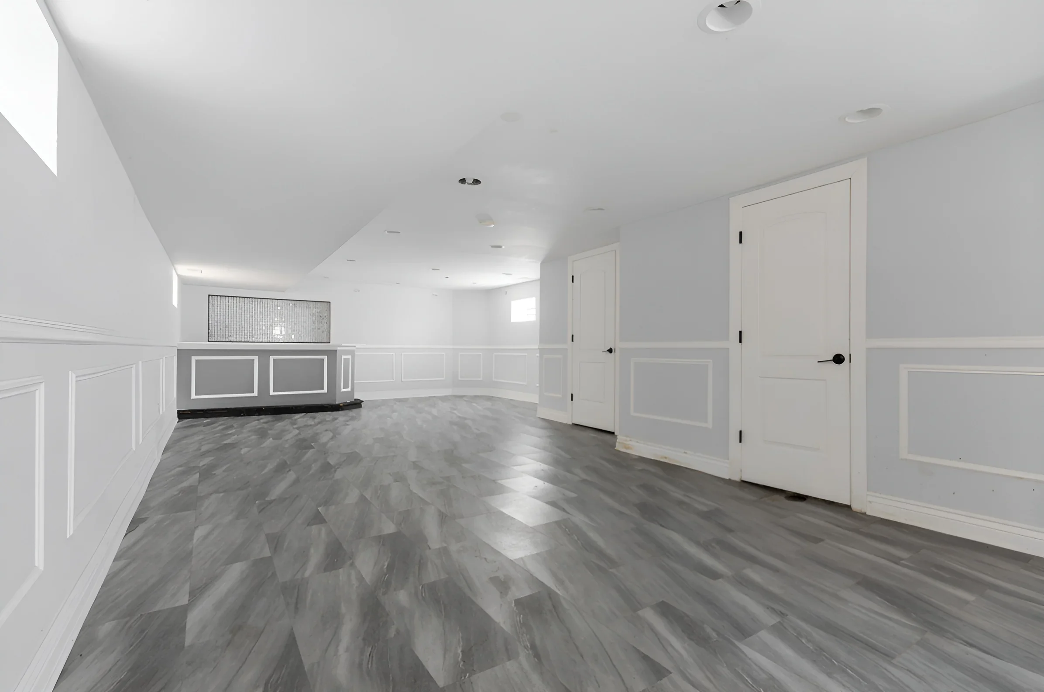
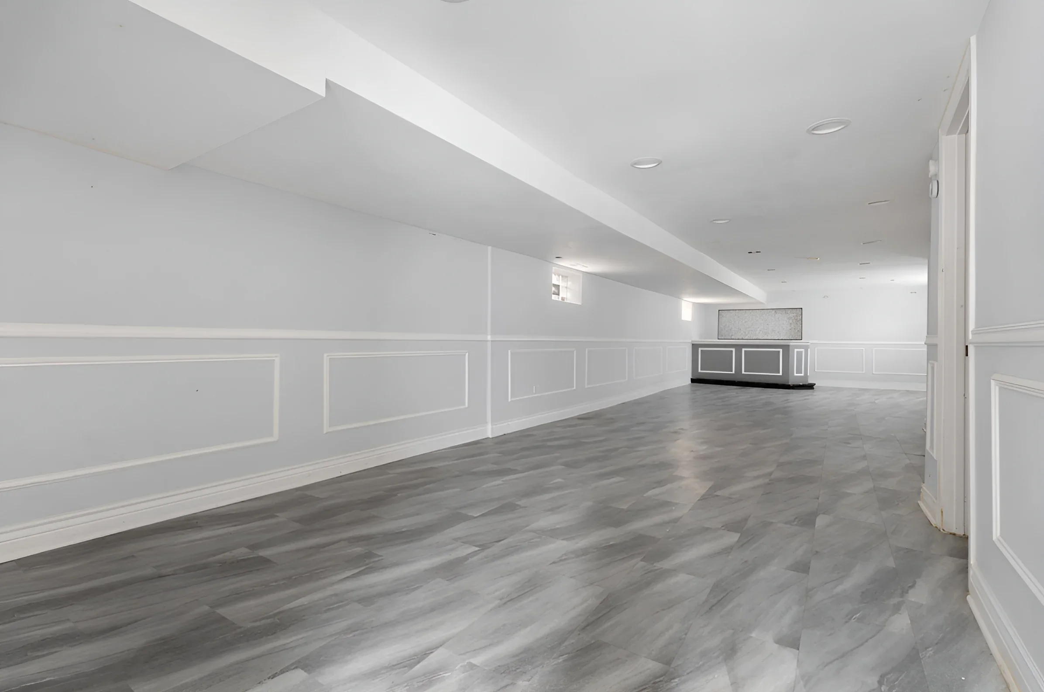
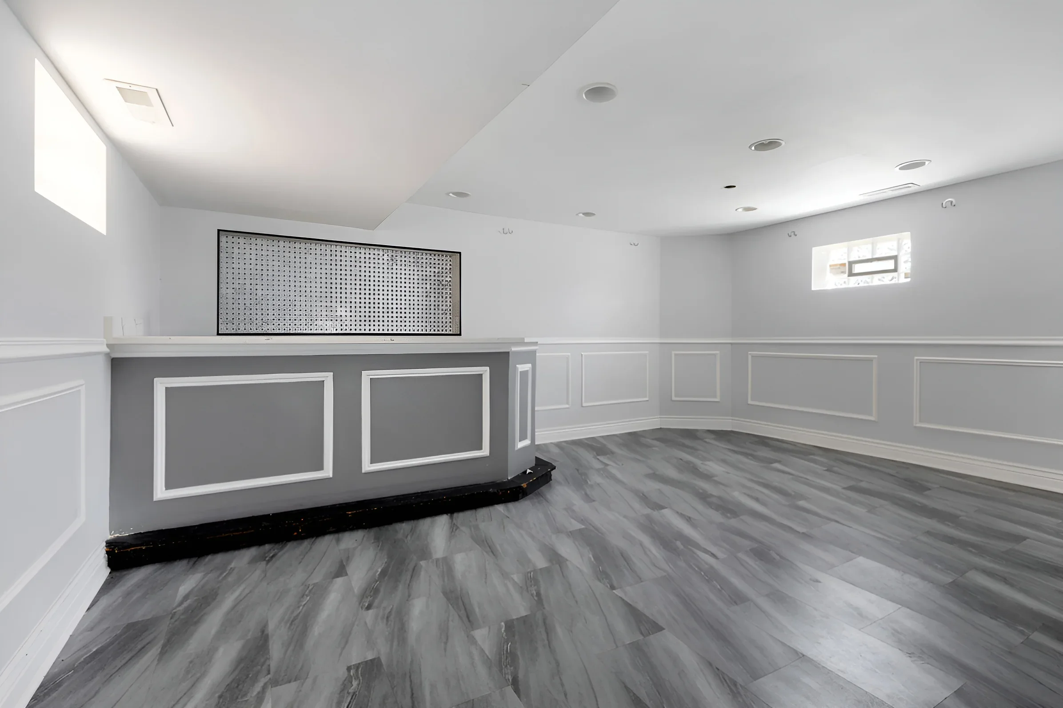
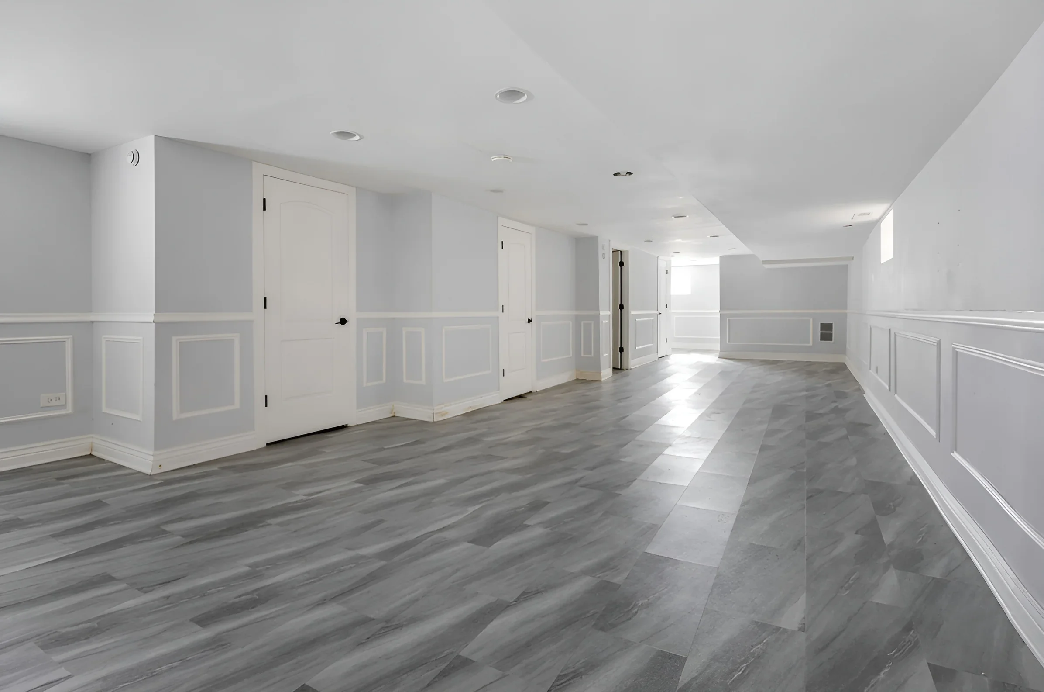
Downstairs went from rough storage to the best room in the house. The finished lower level now holds a full family room, a clean finished hallway, and a custom wet bar with shaker cabinetry and a tiled backsplash — nearly doubling the home’s usable living space. Paired with the added second full bath, the basement turns a modest ranch into a genuine two-level home.
Two Baths Where One Stood
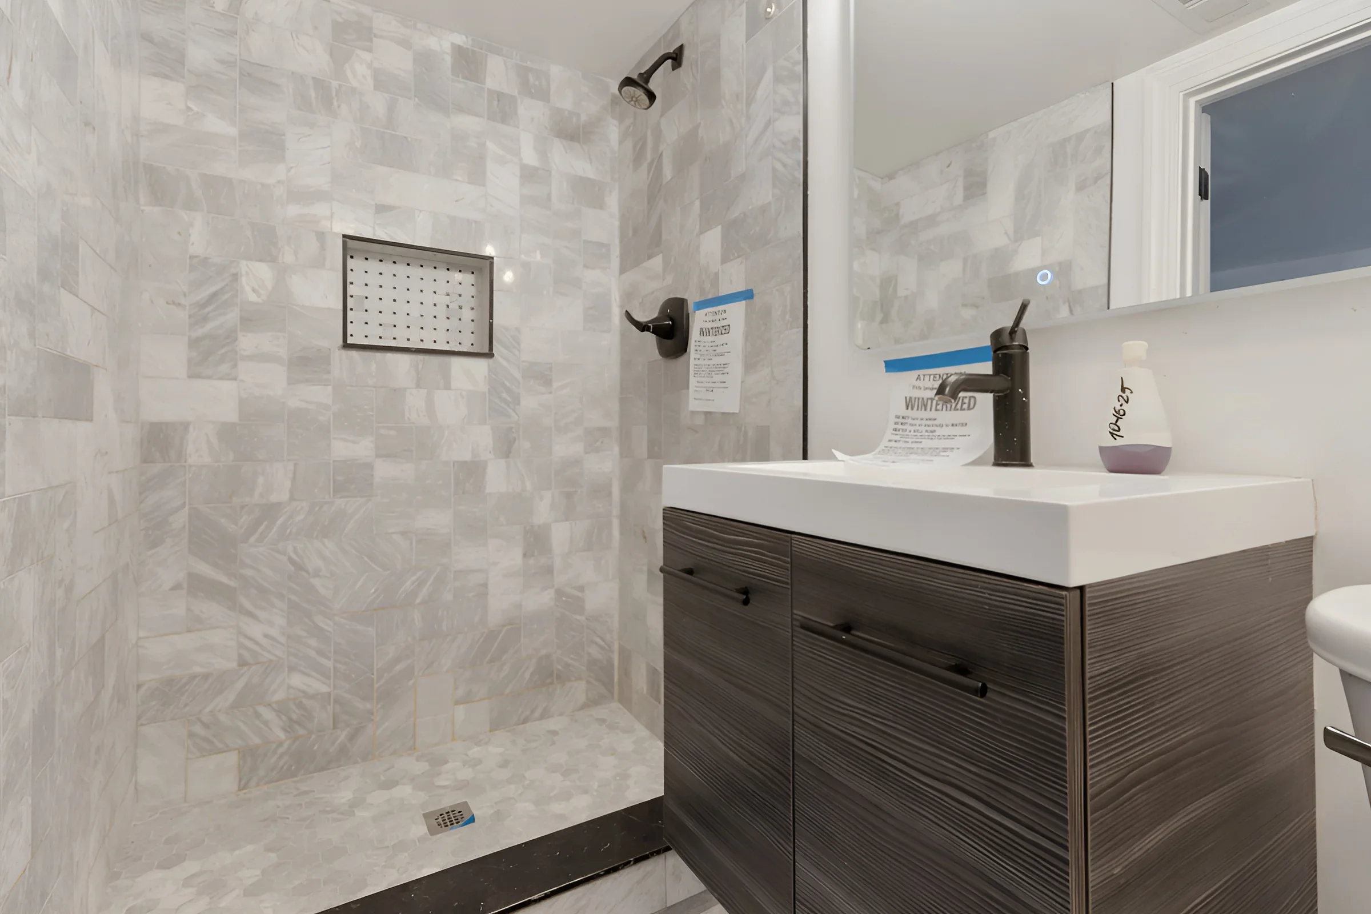
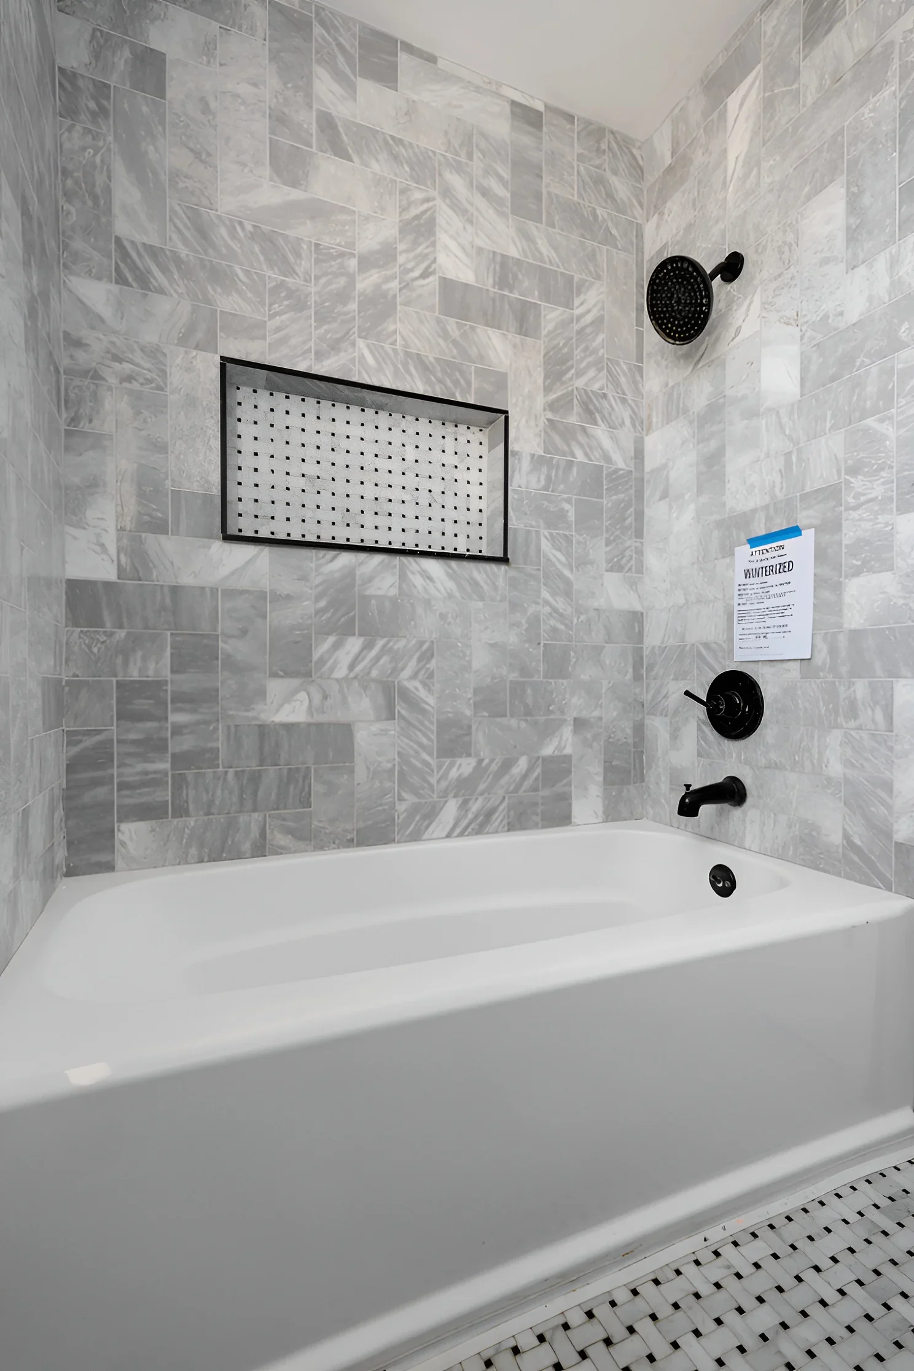
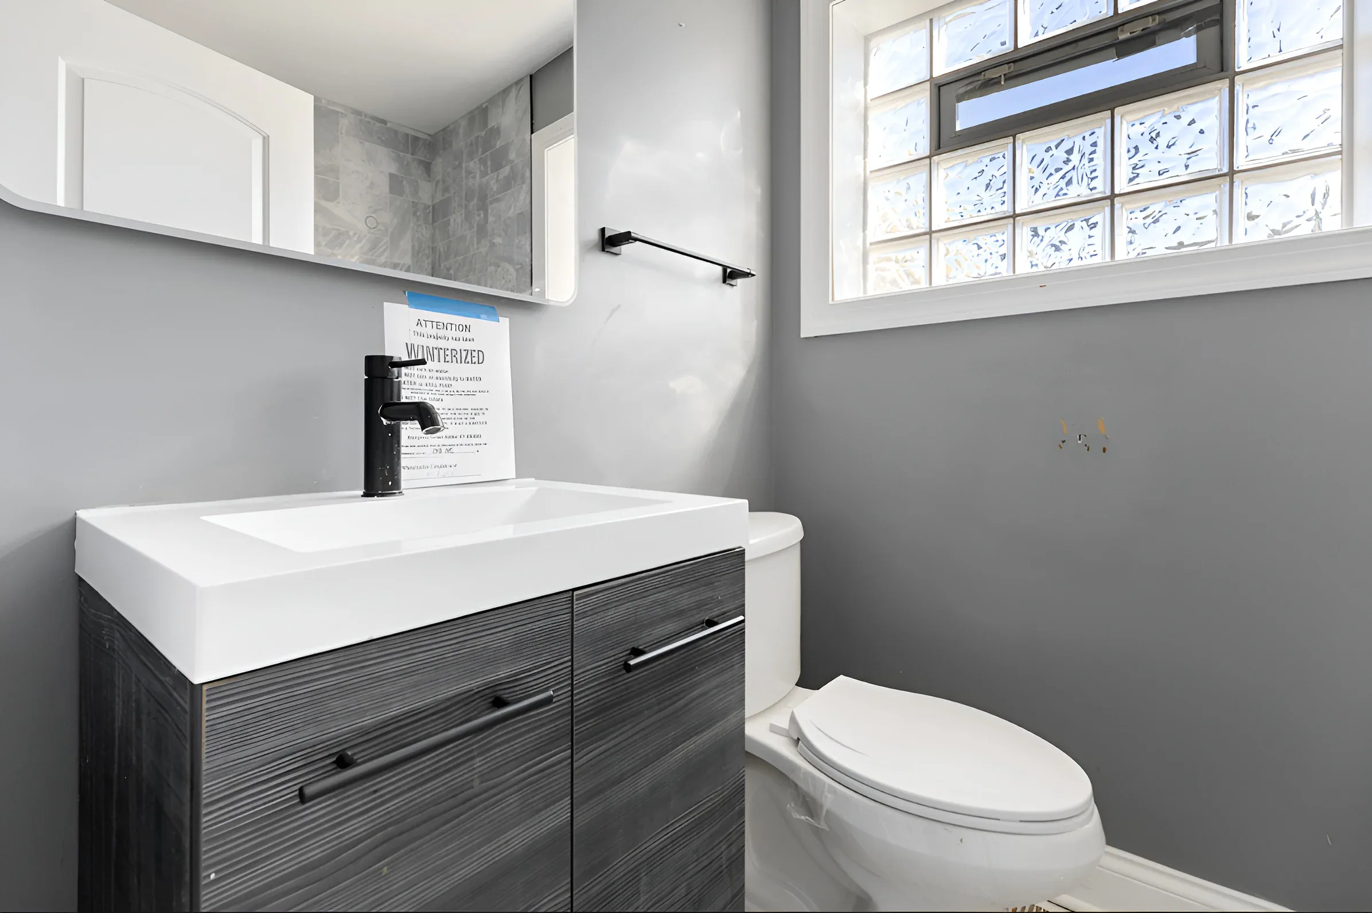
The single 1967 bathroom became two completely new full baths. The first is a walk-in shower wrapped floor-to-ceiling in marble-look tile, with a built-in niche, matte-black fixtures, and a floating modern vanity. The second keeps a full tub for families, set into a tiled surround with a basketweave mosaic floor. Doubling the bath count is the single biggest livability upgrade a three-bedroom home can get — and it changes what the house is worth.
Millwork You Don’t Expect at This Scale
Look closely at the walls: picture-frame wainscoting runs through the living room, dining room, and down into the basement — hand-set trim boxes under a two-tone paint scheme that gives every room architectural weight. Paired with the black-beam tray ceilings overhead, it’s the kind of finish detail usually reserved for North Side rehabs at twice the price point. Here it’s standard, because craftsmanship is the point.
Three Bedrooms, Fully Reset
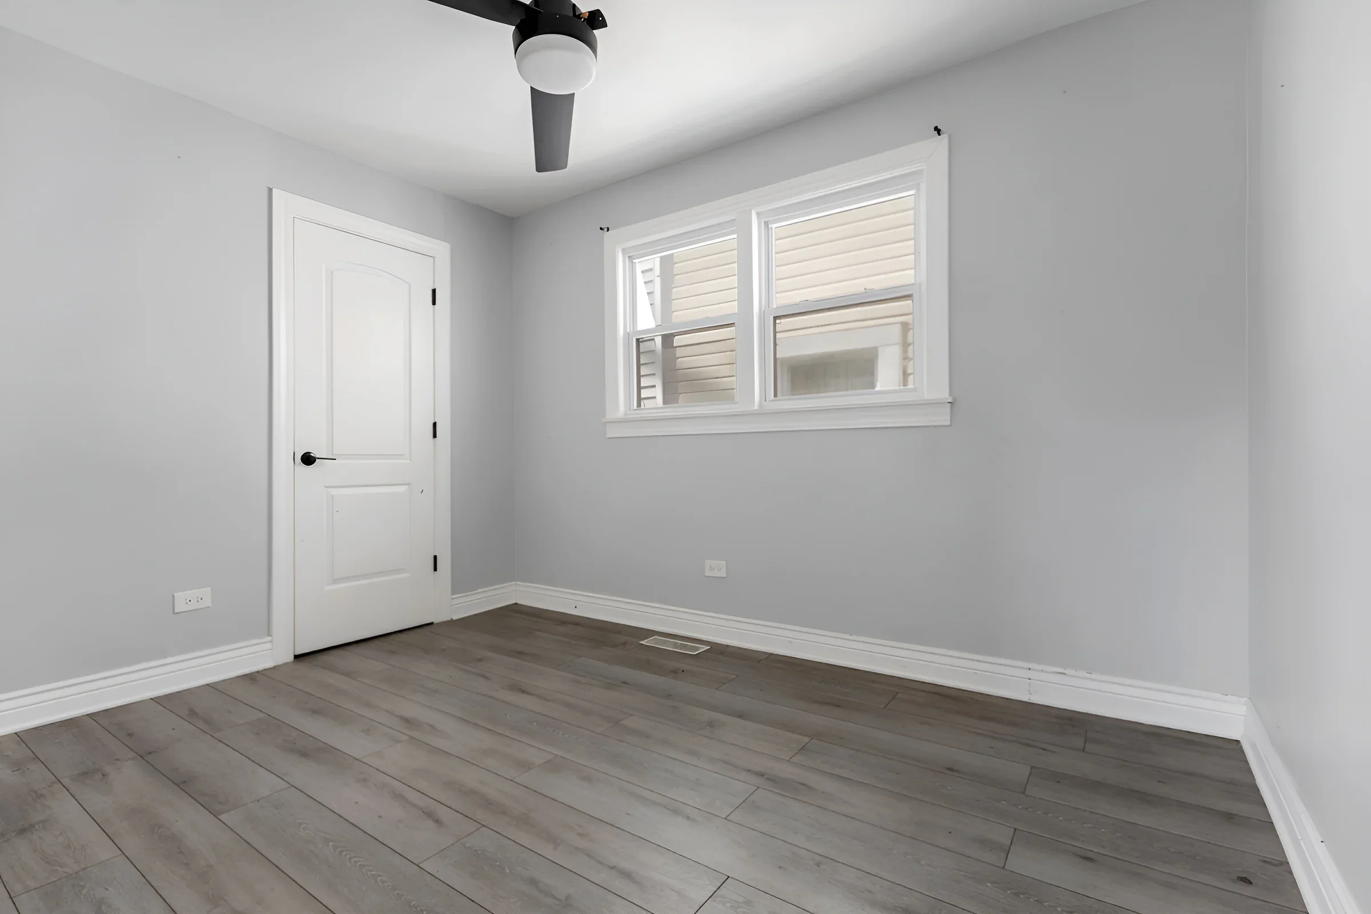
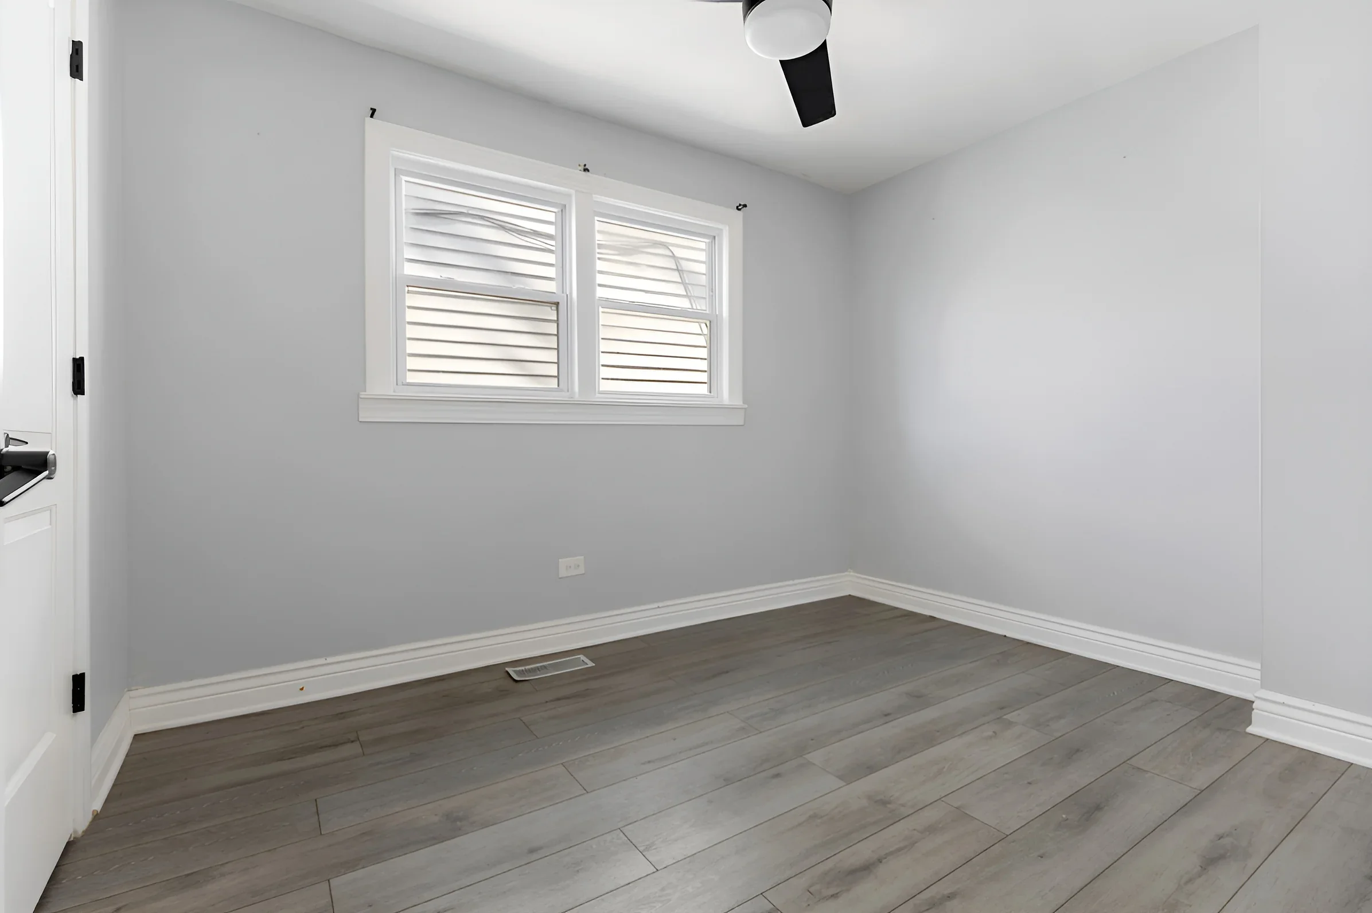
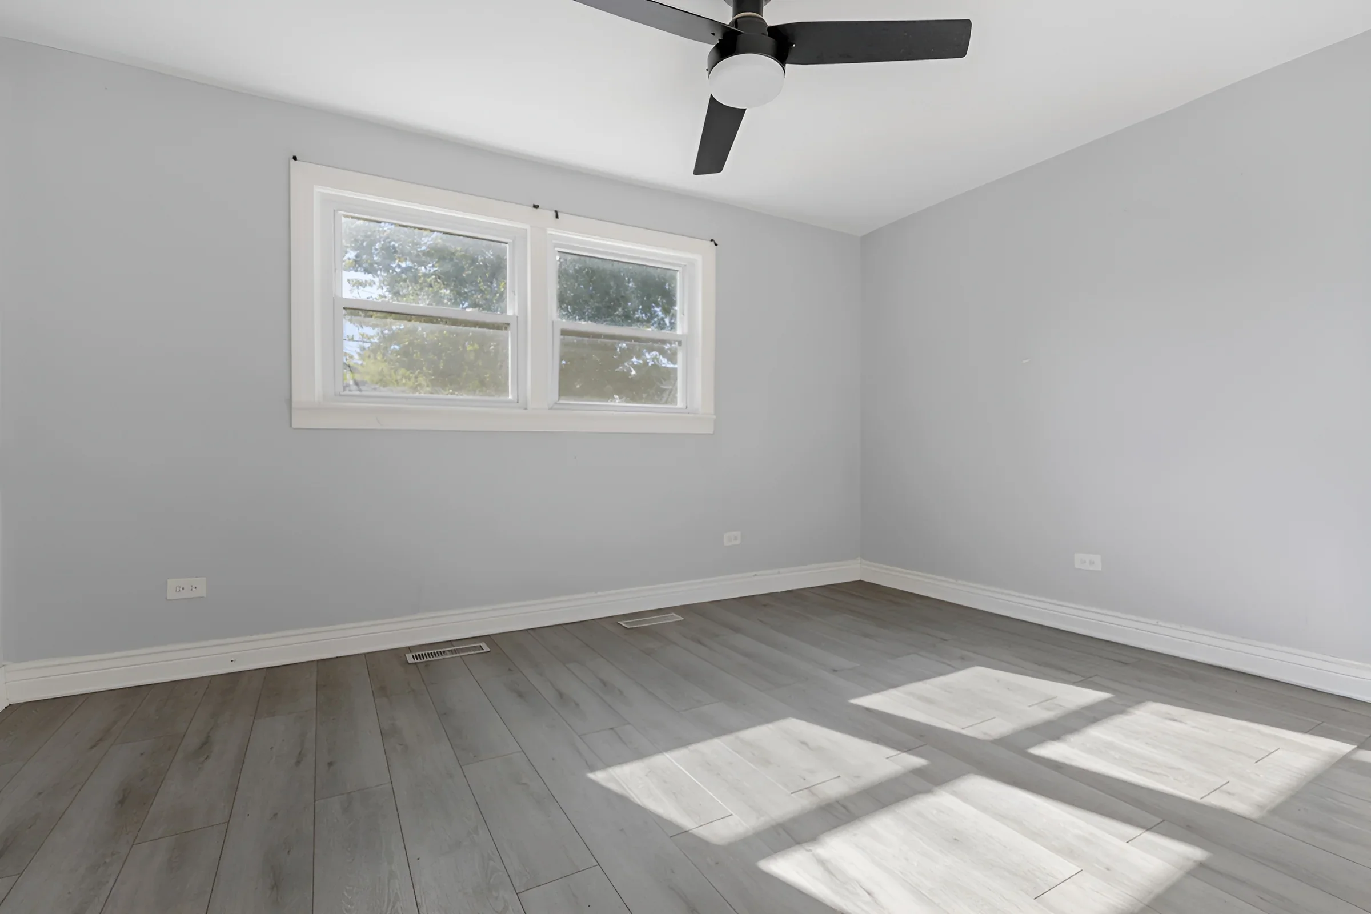
All three bedrooms were taken back and rebuilt clean: new wide-plank flooring, fresh drywall and paint, new doors and trim, and modern ceiling fans with integrated lighting. No carried-over surfaces, no painted-around problems — every room in the house got the same complete reset, because a gut rehab that skips the bedrooms isn’t a gut rehab.
Inside the Renovation Scope
Full Interior Gut
The 1967 interior stripped back and rebuilt on both levels — walls, ceilings, and finishes taken out and redone throughout.
02Kitchen Remodel
All-new white shaker kitchen with quartz counters, picket-tile backsplash, seated peninsula, and stainless appliances.
03Baths — One Added
Two completely new full baths, including an added second bath: a walk-in shower with black-framed glass, and a tiled tub bath.
04Flooring & Ceilings
New wide-plank flooring through both levels, plus rebuilt tray ceilings with recessed and LED accent lighting in the living and dining rooms.
05Systems & Lighting
Updated systems behind the walls with all-new recessed lighting and a modern black-and-brass fixture package throughout.
06Finished Basement
The lower level rebuilt into real living space — family room, finished hallway, and a custom wet bar with cabinetry and tiled backsplash.
One of Chicago’s Smallest Neighborhoods, Thinking Bigger
Fuller Park is one of the smallest of Chicago’s 77 community areas — a narrow strip of the South Side that grew up around the railroads and the Union Stockyards, housed generations of working families through the Great Migration, and weathered the disinvestment that followed the stockyards’ closing in 1971. What’s left is what was always there: brick housing stock built to last, tree-lined residential blocks, and a location that quietly beats most of the city — minutes from the Dan Ryan, the Green Line, Bronzeville, and downtown.
That combination — solid bones, honest prices, and real proximity — is why blocks like this one are drawing renovation dollars again. A fully rebuilt home here doesn’t just raise one property’s value; it resets what neighbors and appraisers believe the block can be. This ranch is part of that arc, and we build in neighborhoods like Fuller Park on purpose: this is where craftsmanship moves the needle most.
Lee & Sam Property Care is a licensed Chicago general contractor (TGC132820) serving Fuller Park, Bronzeville, Englewood, and the greater South Side — from kitchen remodels to full gut rehabs. Planning work nearby? See our Fuller Park general contractor page.
The Details
More Projects
Across Chicago
Start Your Own Project
From first consultation to final walkthrough — we handle everything.
