


Renovating a Chicago Condo: Association Rules, Real Costs & How to Plan
Renovating a Chicago condo means answering to two authorities instead of one: the city, like every renovation — and your association, which has opinions about your insurance, your schedule, your contractor, and sometimes your floor underlayment. Neither one is optional, and confusing the two is the most common mistake condo owners make. Here is how the whole process actually works, from a GC that renovates in buildings from vintage walk-ups to concrete high-rises.
Do You Need Association Approval to Renovate a Chicago Condo?
Almost always, for anything beyond paint. Most Chicago associations require a renovation application before work starts, and the packet is fairly standardized: a certificate of insurance from your contractor naming the association as additional insured, a written scope of work, material specifications, and — for anything touching plumbing, electrical, or walls — drawings. Buildings with elevators add a freight reservation and often a damage deposit; high-rises add corridor and elevator protection requirements.
We prepare the entire board packet as part of the job — the COI at the limits your building requires, the scope documentation, the specs, and the drawings where they are needed. The fastest way through a board is a complete application; the slowest is a thin one that bounces back with questions.
What Does a Condo Renovation Cost in Chicago?
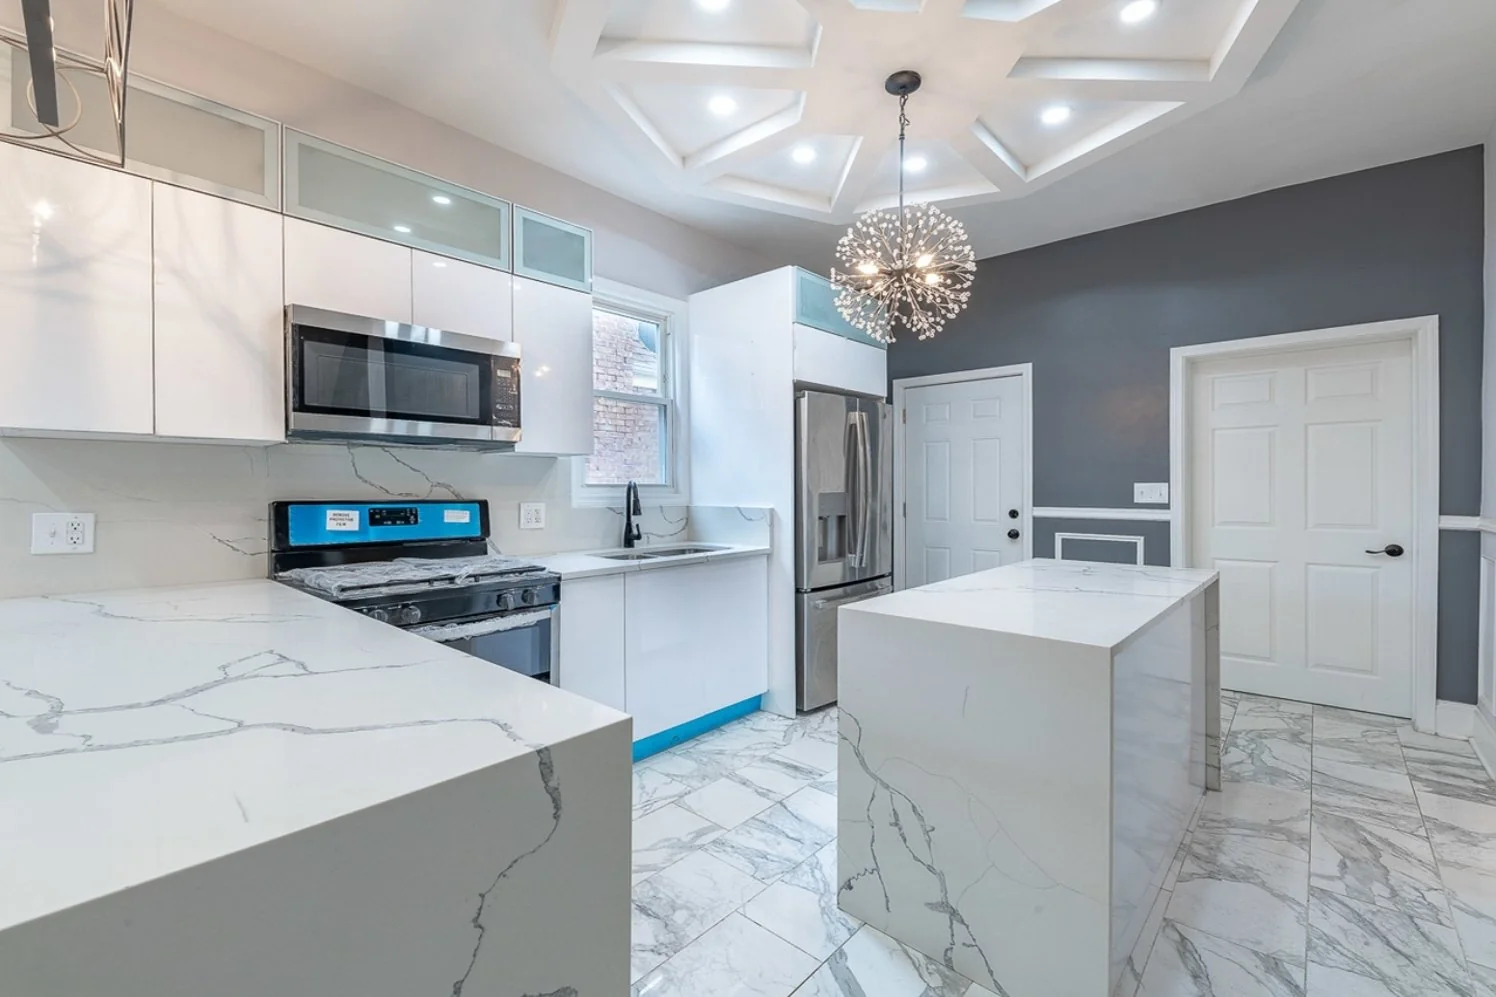
Start from the same tiers as any Chicago renovation, then add roughly 10–15% for the realities of working in a building. A condo kitchen follows the same bands as any Chicago kitchen remodel — $8K–$20K refresh, $20K–$50K full remodel, $50K–$95K gut — and a condo bath follows the same bands as any Chicago bathroom remodel, $8K–$15K refresh through $35K+ gut. The condo premium sits on top of those numbers, and a full renovation of a typical two-bedroom unit — kitchen, baths, floors, paint, lighting — generally lands in the $65,000–$150,000+ range depending on finish level and how much the building’s structure lets you change.
Where the premium comes from is not mystery markup — it is itemizable: insurance certificates at building-required limits, freight elevator reservations and deposits, protection for common corridors, and work-hour restrictions that compress a schedule which would otherwise use early mornings and Saturdays. When a delivery has to wait for an elevator window, the crew waits with it, and waiting is billable time.
What Can’t You Change in a Condo?
More than most buyers expect — and the building’s construction type decides where the lines are. In a concrete high-rise, drain lines run through the slab or shared risers, so moving a kitchen sink or relocating a bathroom means core-drilling concrete or building a raised floor — possible, but expensive enough that most high-rise renovations keep wet locations where they are. Windows and anything on the exterior belong to the association, not you. Demising walls between units are off-limits, and even interior structural changes need both an engineer and board sign-off.
Vintage walk-ups and converted buildings are more forgiving: framed floors instead of slab, more accessible plumbing, and often more layout flexibility — traded against century-old building systems with their own surprises. The honest first step in any condo design conversation is establishing what the building will physically allow, before anyone falls in love with a floor plan.
How Long Does Board Approval Take — and How Long Is the Whole Project?
Plan on two to six weeks for board approval, before permits and construction — it is a schedule phase, not a formality. Some boards approve between meetings; many review applications only at their monthly meeting, which means a thin application that bounces costs you a full month. Once approved: city permits where the scope requires them, then construction — kitchen and bathroom remodels typically run 4–8 weeks, full-unit renovations 8–14 weeks, all scheduled inside your building’s approved work hours.
The sequencing that protects your timeline: submit the board packet and the permit application in parallel where the building allows it, and order long-lead items — cabinets especially — the moment the scope is final, so approvals and lead times burn down simultaneously instead of in series.
Do Condo Renovations Need City Permits Too?
Yes — association approval and a city permit are two different authorities, and having one does not cover the other. Moving plumbing, altering electrical circuits, or changing walls triggers a City of Chicago permit regardless of what your board approved; cosmetic work generally does not. The full breakdown of what triggers a permit, what it costs, and how long review takes is in our Chicago renovation permits guide. As a licensed general contractor, we pull the permits, carry the insurance your building requires, and handle both approval tracks so they run in parallel instead of surprising each other.
Chicago Condo Renovation FAQs
Can I renovate my condo myself without telling the association? For paint and surface-level cosmetic work, usually yes. For anything involving plumbing, electrical, flooring with sound requirements, or walls — no. Unapproved work risks fines from the association, forced restoration, and problems at resale when the next buyer’s attorney asks for the approval records.
Why do condo renovations cost more than the same work in a house? Insurance at building-required limits, elevator reservations and deposits, corridor protection, restricted work hours, and the logistics of moving material and debris through a shared building. It adds roughly 10–15% before any material selection — itemizable costs, not markup.
Can I move my kitchen or bathroom in a high-rise? Sometimes — at a price. Relocating drains in a concrete building means core-drilling or a raised floor, plus engineering and board approval. In most high-rise renovations, keeping wet locations in place is where the budget math points.
What does my contractor need to give the board? Typically a certificate of insurance naming the association as additional insured, a written scope of work, material specs, and drawings for any plumbing, electrical, or wall changes. We prepare the full packet — see our Chicago condo remodeling service for how the whole process runs, or get a free line-item estimate for your unit.
Build Smarter.
Stay Informed.
Practical Chicago renovation insight — costs, permits, and what we’re learning on real job sites. No spam, unsubscribe anytime.
We’ll confirm your subscription by email.
Almost there — your email app just opened. Hit send and you’re on the list.
Planning a project?
Tell us what you’re thinking — we’ll follow up within 24 hours with a free line-item estimate.