


It's the question we get on almost every first call: do we really need a permit for this? In Chicago, the honest answer is — for more than you'd think, yes. And the city's enforcement isn't theoretical: unpermitted work surfaces at the worst times, usually when you sell, refinance, or file an insurance claim.
Do I Need a Permit to Remodel in Chicago?
Yes — if your project touches structure, plumbing, electrical, or mechanical systems. Cosmetic work generally does not need one. Here is the line, drawn plainly:
- Moving, removing, or adding walls — load-bearing or not
- Any new or relocated plumbing, electrical, or HVAC
- Basement finishing and attic conversions (these create habitable space)
- Additions, garages, decks, and porches
- Most structural repairs — joists, beams, masonry, foundations
What Work Does Not Need a Permit?
Painting, flooring, cabinet replacement in the same layout, countertops, trim, and like-for-like fixture swaps generally don't require a permit. The pattern: cosmetic surface work is fine; anything touching systems or structure is not.
Do You Need a Permit to Remove a Wall in Chicago?
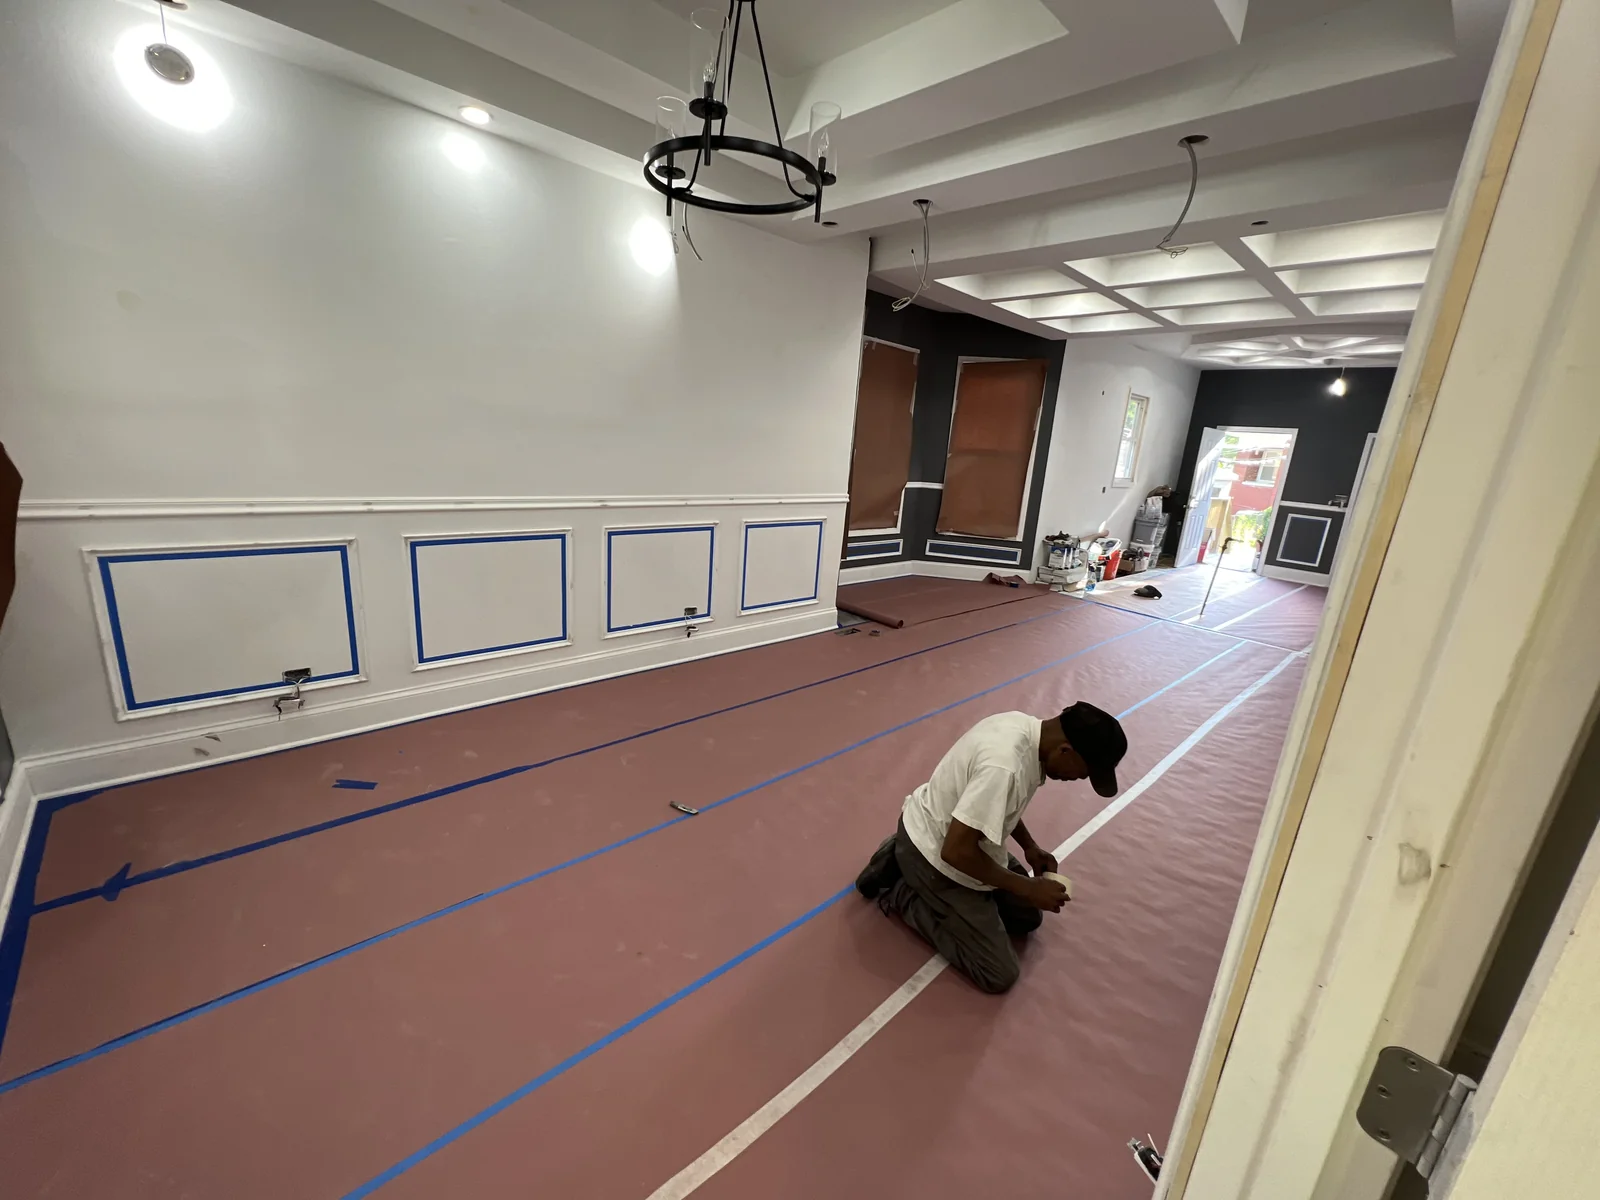
Yes — removing, moving, or adding a wall requires a permit in Chicago, load-bearing or not. What changes with a load-bearing wall is the scope of the paperwork: the opening needs an engineered beam and a load path carried down to the foundation, which means stamped drawings and, typically, Standard Plan Review rather than the Express track. Walls also tend to hold more than drywall — wiring, plumbing vents, and ductwork that have to be rerouted under their own trade permits. That’s why the open-concept kitchen everyone wants is a permit-and-drawings project, not a weekend with a sledgehammer. Our kitchen remodeling service covers how we sequence it.
What Are Chicago's Permit Review Tracks?
Chicago runs several review tracks, and which one your project lands in decides your timeline more than anything else. Note that the old Easy Permit Program no longer exists — the city replaced it with the Express Permit Program in November 2023, and plenty of older guides online still have this wrong.
Express Permit Program. A fully web-enabled track for repair-and-replace work and minor improvements — no architectural drawings required for qualifying scopes. You apply, check status, pay fees, and view inspection results online. This is the track for a water heater swap, a window replacement, tuckpointing, or an electrical repair.
Self-Certification. For eligible residential and small commercial projects, a licensed architect or structural engineer who has completed the city's self-certification training takes personal responsibility for code compliance. It bypasses much of the examiner queue and typically moves in a fraction of standard time — but the architect is putting their license behind the drawings, so not every project or every architect qualifies.
Standard Plan Review. The main track for anything requiring architectural plans — gut rehabs, additions, wall removal, layout changes. Stamped drawings go into the city's E-Plan system, a Department of Buildings project manager prescreens the package, then plan examiners review structural, mechanical, electrical, plumbing, fire, accessibility, and zoning compliance in parallel. You get corrections back in writing. This is where the timeline lives, and it is measured in weeks to months.
A kitchen that keeps its layout may ride Express. A kitchen that moves the sink and takes out a wall goes Standard. A gut rehab never rides the fast track.
At Lee & Sam, permit handling is part of the job — we prepare the application, coordinate drawings when they're needed, and schedule the inspections. You never deal with the city directly. See how that fits into a full-home renovation, or get a free line-item estimate with permit time built into the schedule.
How Much Does a Chicago Building Permit Cost?
Most residential remodels hit the city's minimum permit fee, which rose to $602 in 2026 — up from $302 the year before. That doubling caught a lot of homeowners off guard, and it is the number to budget against for a typical kitchen, bathroom, or basement project.
Chicago calculates permit fees by formula — area multiplied by a construction factor multiplied by a scope-of-review factor — but for most residential work the formula lands below the floor, so you pay the minimum. Larger or more complex scopes compute higher. Some smaller standalone permits carry their own flat fees: a water heater replacement runs about $75 per dwelling unit, window replacement around $175 when no HVAC or plumbing is involved, and fence permits dropped to a flat $75 after a March 2026 reduction. Trade permits — electrical, plumbing, mechanical — are billed separately from the building permit, which is why a single project can generate several line items.
The city publishes an official permit fee calculator that takes construction type, occupancy type, square footage, and scope. It is the only way to get a real number for an unusual project, and it is worth running before you set a budget. One thing worth knowing: income-eligible long-term senior homeowners (65+) can have permit fees waived entirely on repairs, alterations, and additions to the 1–3 unit building they live in.
How Long Does a Chicago Permit Actually Take?
Express-track work can move in days. Standard Plan Review runs roughly 3 to 12 weeks for review alone, and a realistic filing-to-issuance window on a full residential project is closer to three or four months. The variable is not the city's speed — it is how many correction rounds your drawings take.
Here is the honest sequence on a Standard Plan Review project. Your architect submits through E-Plan. A Department of Buildings project manager prescreens the package for completeness, seals, and any open violations at the address. Plans route to examiners across every discipline. First comments come back in writing as a Notification of Corrections — and first submissions rarely pass clean. Your architect revises and resubmits, and each correction round adds one to three weeks. Most projects go through two or more rounds. Once corrections clear and fees are paid, issuance typically follows within about 3 to 10 business days.
Special reviews stack on top of that when triggered: Landmarks Commission for designated buildings or districts, the Zoning Board of Appeals for variances. Those run their own queues and can add weeks or, in the worst cases, far longer. If your building is in a landmark district, find out on day one, not at correction round two.
Why Do Chicago Permit Plans Get Rejected?
Because the first submission is almost never complete — and the most common cause of delay is an incomplete or non-compliant package, not a difficult examiner. Understanding what gets flagged is how you avoid paying for the extra rounds in time.
Plan examiners review structural, mechanical, electrical, plumbing, fire, accessibility, and zoning compliance, and each discipline issues its own comments. The patterns that generate correction rounds most consistently:
- Incomplete drawing sets. Missing details, missing schedules, or drawings that do not show enough to demonstrate compliance. An examiner cannot approve what a drawing does not depict.
- Missing or improper seals. Electronic seals get checked at prescreen. A package can bounce before it ever reaches an examiner.
- Open violations at the address. Existing building violations must be addressed before a permit issues. This surprises buyers of older property constantly — the violation belonged to the previous owner, and it is now blocking your permit.
- Code compliance gaps in the drawings. Egress dimensions, fire separation between units, ventilation, and energy code performance are the recurring ones in residential work.
- Zoning conflicts. Setbacks, height, lot coverage, or a use that does not match the zoning district. These are the expensive ones, because the fix may be a variance rather than a redraw.
- Scope that does not match the application. If the drawings show more work than the application describes, or the estimated construction value looks inconsistent with the scope, it gets returned.
Two practical defenses. First, a code review of the drawings before submission catches most of what an examiner would flag — it costs a fraction of a correction round. Second, respond to comments promptly: applications can expire if corrections sit unanswered, typically after about 30 days, and a lapsed application means starting over.
Who Pulls the Permit — and Does the Contractor Need a License?
In Chicago, if a general contractor oversees the work, that GC must hold a City of Chicago General Contractor license and be named on the permit. Trade contractors — electrical, plumbing, masonry, sewer — must be city-licensed as well. This is not a formality; it is the mechanism that makes the whole system enforceable.
The application itself is filed by the architect or a permit expediter for Standard Plan Review projects, or directly online for Express work. The general contractor is named, licensed, and on the hook. And here is the part homeowners should sit with: the property owner is responsible for ensuring a permit is obtained. Not the contractor. If an unlicensed operator talks you out of a permit, the violation attaches to your property and your title, not to whoever cashed the check.
The city issues stop work orders for construction done without a required permit, contrary to an approved permit, or by unlicensed persons. That last clause is why "my guy can do it cheaper without the paperwork" is a risk transfer, not a discount.
Lee & Sam Property Care holds City of Chicago General Contractor License TGC132820. We are named on the permits we pull, and our licensed trades are named on theirs.
What Happens at a Chicago Inspection?
The general contractor schedules inspections as the work progresses, and every request must be submitted online — the city does not take inspection requests by phone. Allow a minimum of four business days when requesting a specific date; the Department of Buildings works first-come, first-served.
On a residential remodel you can expect inspections at each stage named on your permit. Typical sequence: footing and foundation if you are touching structure, framing once walls are up, plumbing rough and electrical rough before anything is closed, insulation, then final. The rough-in inspections are the ones that govern your schedule, because drywall cannot go up until they pass. If work gets covered before it is inspected, the inspector can require it opened back up — at your expense.
Two permit deadlines worth knowing: work must begin within six months of the permit being paid for or the permit is suspended, and once started, work cannot stop for a cumulative period of more than twelve months. Stalled projects lose their permits.
What Happens If You Remodel Without a Permit in Chicago?
The fine ladder escalates fast, and the fine is the cheapest part. Chicago can issue penalties of up to $1,000 for continuing construction without a permit, jumping to $6,000 for a second offense and $10,000 for each one after that — and the ordinance also allows for community service and, at the extreme, jail time. Neighbors report unpermitted work to 311 routinely, so the assumption that nobody notices is not a good bet. And if the City posts a stop work order, the permit you then need typically costs triple the normal fee.
The larger costs arrive later. Buyers' attorneys flag unpermitted work during a sale and demand escrow holdbacks or price reductions. Insurers can deny claims tied to unpermitted systems — the fire that started in uninspected wiring is exactly the scenario the policy language is written for. The city can issue a stop work order mid-project, and it can require you to open finished walls so the work can be inspected, meaning you pay for the same drywall twice. Set against a $602 permit fee, it is the cheapest insurance in construction.
Can You Get a Permit After the Work Is Done in Chicago?
Yes — but there’s no special “retroactive permit.” You apply for the permit the work should have had, and the work has to meet code. The City’s own guidance is blunt about what happens when unpermitted work is caught: a stop work order is posted, work can resume only after the required permits are issued and a penalty of $1,000 or more is paid, and for most permits issued after a stop work order, the fee is tripled. Conditions that violate the construction codes or zoning must be corrected, and work that can’t be corrected may have to be removed at the owner’s expense.
The practical path to legalizing work — the unpermitted basement or bathroom that came with a house you bought, or a project a previous contractor left unfinished:
- Document what was done — dates, scope, who did it, and any paperwork you have.
- Have it assessed against current code by a licensed general contractor, with an architect if drawings are required.
- Apply for the permit for the existing work, through the review track the scope requires.
- Plan to open finished surfaces where inspectors need to see rough work. The City’s guidance doesn’t spell this out, but an inspector can only approve what they can verify.
- Correct what doesn’t comply, then close it up and pass the final inspection.
Getting ahead of it on your own terms — before a stop work order, a buyer’s attorney, or an insurance claim forces the issue — is the cheaper version, since the tripled fee applies to permits issued after a stop work order. If you’ve inherited unpermitted work, we can assess it and tell you what legalizing it involves.
Chicago Permit FAQs
Do I need a permit to remodel a kitchen in Chicago? If you are moving plumbing, adding or altering electrical circuits, modifying gas lines, or removing a wall — yes. A cosmetic kitchen refresh that keeps every fixture in place generally does not. Our guide to what a kitchen remodel really costs in Chicago breaks down which tier triggers which permits, and see our Chicago kitchen remodeling service for how we handle it.
Do I need a permit to finish a basement? Yes. Basement finishing creates habitable space, which brings egress, ceiling height, fire separation, and mechanical requirements into play. It is one of the most consistently permit-triggering residential projects in the city — see our basement finishing service.
Do I need a permit to replace a water heater? Yes, and it carries its own standalone fee of roughly $75 per dwelling unit. Like-for-like fixture replacement in a small residential building is one of the narrow exemptions, but water heaters are not in it.
Can my contractor pull the permit for me? A licensed general contractor is named on the permit and manages the process, and that is how it should work. But the property owner carries ultimate responsibility for ensuring a permit was obtained — which is why hiring a licensed GC matters more than most homeowners realize.
How do I check if past work on my home was permitted? Chicago publishes building permit records publicly. Before you buy an older property — or before you list one — it is worth confirming that the finished basement or the added bathroom actually has a permit behind it. Open violations at an address will also block a new permit until they are resolved.
What if my project is in a landmark district? Landmarks Commission review runs in addition to standard plan review and on its own timeline. Establish this at the start of design, not after your drawings are done — it changes what is approvable, not just how long approval takes.
Can I get a building permit after the work is done? Yes. Chicago has no separate retroactive permit — you apply for the permit the work required, and the work must meet code. Expect to open finished surfaces where inspectors need to see rough work. If the City issued a stop work order first, most permits cost triple the normal fee, plus a penalty of $1,000 or more.
Do I need a permit to remove a wall in Chicago? Yes, whether or not the wall is load-bearing. Load-bearing walls also need an engineered beam and stamped drawings, which typically puts the project in Standard Plan Review.
The Bottom Line
If your project touches walls, water, wires, or gas — assume a permit. Build the timeline into your plan (we do this on every estimate), and treat any contractor who waves the requirement away as telling you something important about how they run the rest of the job.
Build Smarter.
Stay Informed.
Practical Chicago renovation insight — costs, permits, and what we’re learning on real job sites. No spam, unsubscribe anytime.
We’ll confirm your subscription by email.
Almost there — your email app just opened. Hit send and you’re on the list.
Planning a project?
Tell us what you’re thinking — we’ll follow up within 24 hours with a free line-item estimate.