

Finishing a Basement in Chicago: Costs, Permits & the Two-Flat Opportunity
Chicago’s bungalows and two-flats are sitting on thousands of square feet of unfinished basement — and finishing that space is one of the highest-value moves a homeowner or landlord can make. It’s also one of the most code-sensitive projects in the city. Here’s what it costs, what the city requires, and what decides whether a finished basement lasts.
How Much Does It Cost to Finish a Basement in Chicago?
Most Chicago basement projects land between $15,000 and $120,000+ depending on tier: a straightforward finish ($15K–$35K), a full finish with a bathroom ($35K–$65K), or a legal duplex-down or income unit ($65K–$120K+). The tier is decided less by square footage than by three questions: does it need a bathroom, does it need to be a legal bedroom or unit, and is the basement dry and tall enough to finish as it stands?
| Tier | Typical Range | What It Includes |
|---|---|---|
| Straightforward Finish | $15,000–$35,000 | Framing, insulation, drywall, flooring, and lighting — a dry basement turned into a family room, office, or rec space. |
| Full Finish + Bathroom | $35,000–$65,000 | Everything above, plus a full bathroom — plumbing rough-in, waterproofing, and fixtures. |
| Legal Duplex-Down or Unit | $65,000–$120,000+ | Code-compliant living space — egress, ceiling height, kitchen, bath, and separate systems where required. |
What moves a project within those ranges — or past them: ceiling height that has to be gained by lowering the floor, water problems that must be fixed first, egress windows cut through the foundation, and older electrical panels without capacity for new circuits. Each is a real line item, and each is something we measure on the first visit instead of discovering after demolition. See our Chicago basement finishing service for how we scope it.
Do You Need a Permit to Finish a Basement in Chicago?
Yes. Finishing a basement creates habitable space, and that requires a City of Chicago permit — with inspections before the walls close. Framing, electrical, plumbing, and mechanical work are inspected at rough-in, before insulation and drywall, and again at final. In 2026, most residential projects pay the city’s $602 minimum permit fee; our Chicago permits guide covers fees, review tracks, and timelines in detail.
Skipping the permit is a false economy on a basement in particular. Unpermitted basements are a common problem when Chicago homes sell, and legalizing one later can mean opening finished walls so inspectors can see what’s behind them.
What Makes a Chicago Basement Legal to Finish?
Three things decide it: ceiling height, a way out, and a dry space. Get all three right and the basement is real living space. Miss one and you’ve built an expensive room you can’t legally use the way you planned.
Ceiling height. Habitable basement rooms need a minimum finished ceiling height under the Chicago Building Code, and many older Chicago basements come up short once ductwork, beams, and drain lines are accounted for. Sometimes the fix is rerouting mechanicals; sometimes it’s lowering the floor with underpinning or bench footings — a much bigger project that changes the budget entirely. We measure this on the first visit.
Egress. Bedrooms below grade need an emergency escape route — typically an egress window with a properly sized window well, or a direct exterior door. It’s a life-safety requirement, and it’s the line between a legal bedroom and a room you can’t call one.
Moisture. Moisture decides whether the finishes survive. Before drywall goes anywhere, we want to know how the basement behaves in a March thaw — drain tile, sump condition, grading, and wall sealing all get evaluated first. Finishing a wet basement is just scheduling a demolition.
Can You Add a Bathroom to a Chicago Basement?
Usually, yes — and how the new fixtures drain decides most of the cost. If they can drain by gravity into the existing sewer line, the concrete floor is saw-cut and trenched to tie new drains in. If they sit below the sewer line, wastewater has to be pumped up through an ejector pit and pump set into the floor. That’s common in Chicago, where many homes have an overhead sewer — a flood-prevention setup in which the main sewer line leaves the house up near the basement ceiling, so basement fixtures drain to a pit and are pumped up into it instead of draining down toward the city sewer.
Either way, it’s licensed plumbing work, permitted and inspected before the floor is patched — and adding a bathroom is what moves a project from the $15K–$35K tier into $35K–$65K. In a three-bedroom house with one bath, it’s also the single biggest livability upgrade a basement can deliver.
How Do You Waterproof a Chicago Basement Before Finishing?
Fix the water first, then finish — in that order, every time. Chicago basements take water two ways: groundwater through walls and floors, and sewer backup during heavy storms, because much of the city runs on a combined sewer system that can back up in big rains. The two problems have different fixes:
- Groundwater: start outside with grading and downspout extensions — the cheapest fix and the most overlooked — then seal cracks, and where needed, add interior drain tile to a sump with a reliable pump and a battery backup.
- Sewer backup: a backwater valve, or an overhead sewer conversion that keeps the basement from being the low point the system drains to.
- Then build to tolerate damp: rigid foam insulation against the foundation walls instead of fiberglass batts, and below-grade-rated flooring like luxury vinyl plank over a proper underlayment.
A basement that’s dry in August can still take water in April. That’s why the moisture evaluation comes before the design, not after.
How Long Does It Take to Finish a Basement in Chicago?
Most basement finishes take 6–10 weeks of construction, plus permit review before work starts. A typical sequence: drainage and moisture work first; then framing and rough-in plumbing, electrical, and HVAC; inspections; insulation and drywall; and finally flooring, trim, fixtures, and paint. A bathroom adds plumbing and inspection time, and a legal unit adds more. How long permit review takes depends on the review track your project lands in — our permits guide breaks that down.
Is Finishing a Basement Worth It in Chicago?
For space you’ll actually use, usually yes. As a pure resale play, it depends on what the finish creates. Appraisers typically value finished below-grade space at less than above-grade square footage, so a basement rarely returns its full cost at sale on its own. The math is strongest when the finish creates something buyers pay for: a second bathroom, a legal bedroom with proper egress, or, in a two-flat, a larger owner’s unit or rental income.
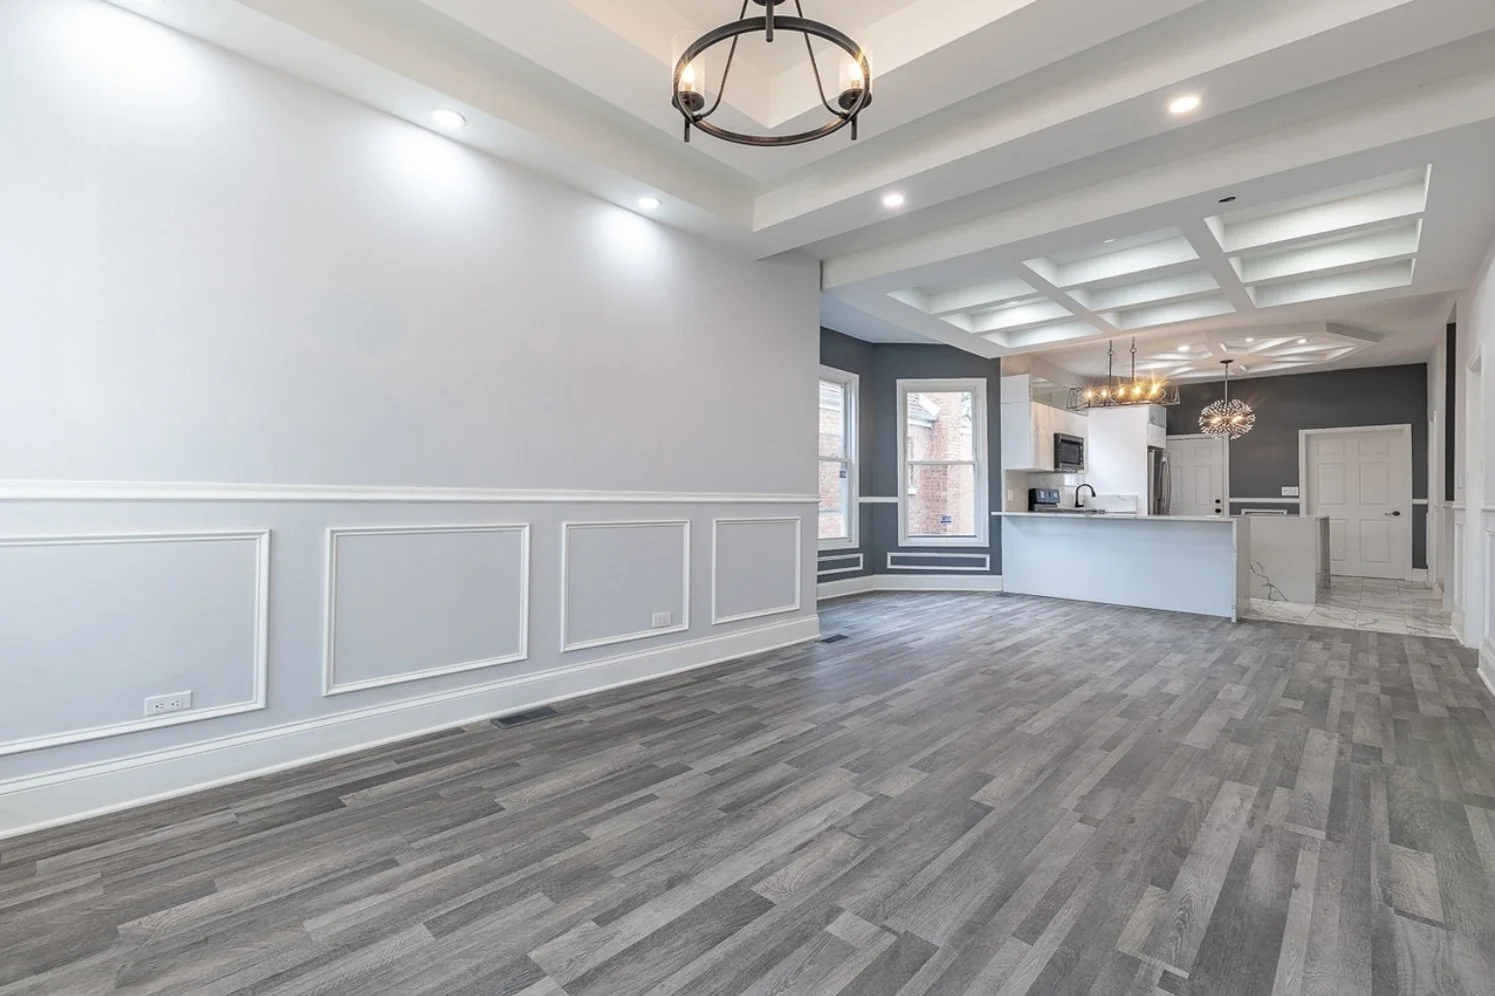
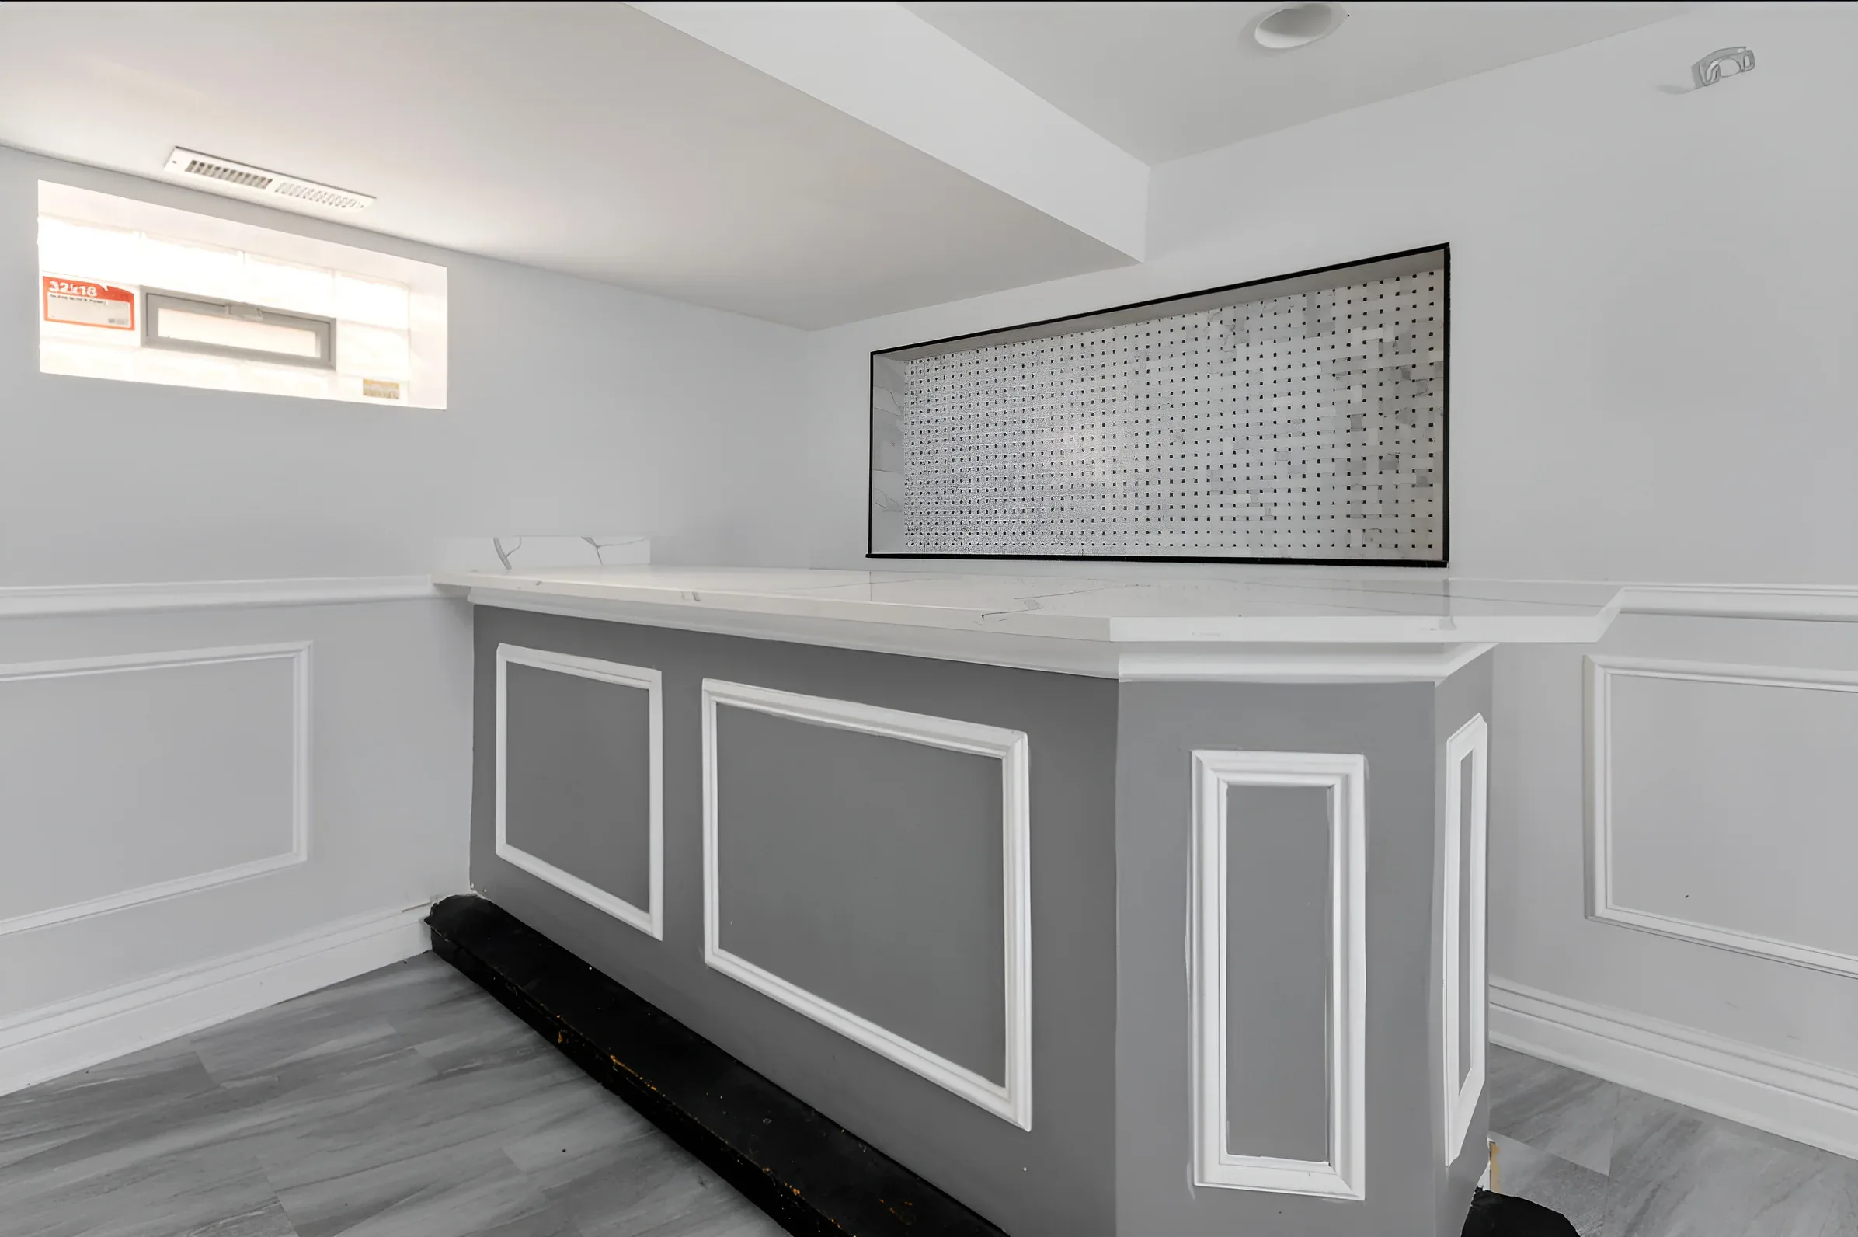
Our Fuller Park gut rehab is a good example: the lower level went from rough storage to a family room and wet bar, nearly doubling the home’s usable living space and turning a modest ranch into a genuine two-level home.
Can You Turn a Two-Flat Basement Into a Legal Unit?
Often — either by duplexing it into the unit above or, where Chicago’s ADU ordinance allows, as a separate dwelling unit. A duplex-down connects the basement to the first-floor unit with an interior stair, adding bedrooms and a bath to that unit — the classic way to make a two-flat’s owner unit family-sized or raise its rent. A separate garden unit is a bigger lift: zoning eligibility comes first, then egress, ceiling height, fire separation between units, and separate systems where required.
Decide the use before the design, because it changes the code path. Our Chicago ADU rules guide and two-flat renovation guide cover both routes.
What’s the Right Sequence for Finishing a Basement?
- Moisture evaluation and any drainage work first
- Layout and permit drawings — habitable space requires permits, full stop
- Rough mechanicals: plumbing, electrical, HVAC, then inspections
- Insulation and drywall only after the rough-ins pass
- Finishes: flooring rated for below grade, lighting layered for low ceilings
Done in that order, a basement finish is predictable. Done out of order, it’s the most common source of horror stories we get called in to fix.
Basement Finishing FAQs
How much does it cost to finish a basement in Chicago? Most projects run $15,000–$35,000 for a straightforward finish, $35,000–$65,000 for a full finish with a bathroom, and $65,000–$120,000+ for a legal duplex-down or income unit.
Do I need a permit to finish my basement in Chicago? Yes. Finishing a basement creates habitable space, which requires a City of Chicago permit and inspections at rough-in and final.
How long does it take to finish a basement in Chicago? Most basement finishes take 6–10 weeks of construction, plus permit review before work begins. Bathrooms and legal units take longer.
Can I add a bathroom to my Chicago basement? Usually. Fixtures that sit below the sewer line need an ejector pit and pump, which is common in Chicago homes with overhead sewers; otherwise the floor is trenched to tie into the existing drain line.
How do I waterproof a Chicago basement before finishing it? Address groundwater with grading, downspout extensions, crack sealing, and drain tile to a sump where needed; address sewer backup with a backwater valve or an overhead sewer; then insulate with rigid foam and use below-grade-rated flooring.
Is finishing a basement worth it in Chicago? For usable space, usually yes. For resale, returns are strongest when the finish adds a bathroom, a legal bedroom, or rental income, since finished below-grade space is typically appraised at less than above-grade space. When you’re ready, get a free line-item estimate.

Build Smarter.
Stay Informed.
Practical Chicago renovation insight — costs, permits, and what we’re learning on real job sites. No spam, unsubscribe anytime.
We’ll confirm your subscription by email.
Almost there — your email app just opened. Hit send and you’re on the list.
Planning a project?
Tell us what you’re thinking — we’ll follow up within 24 hours with a free line-item estimate.